30–38 Lakeside Drive · District 22· Beside Lakeside MRT
Lucerne Grand logo
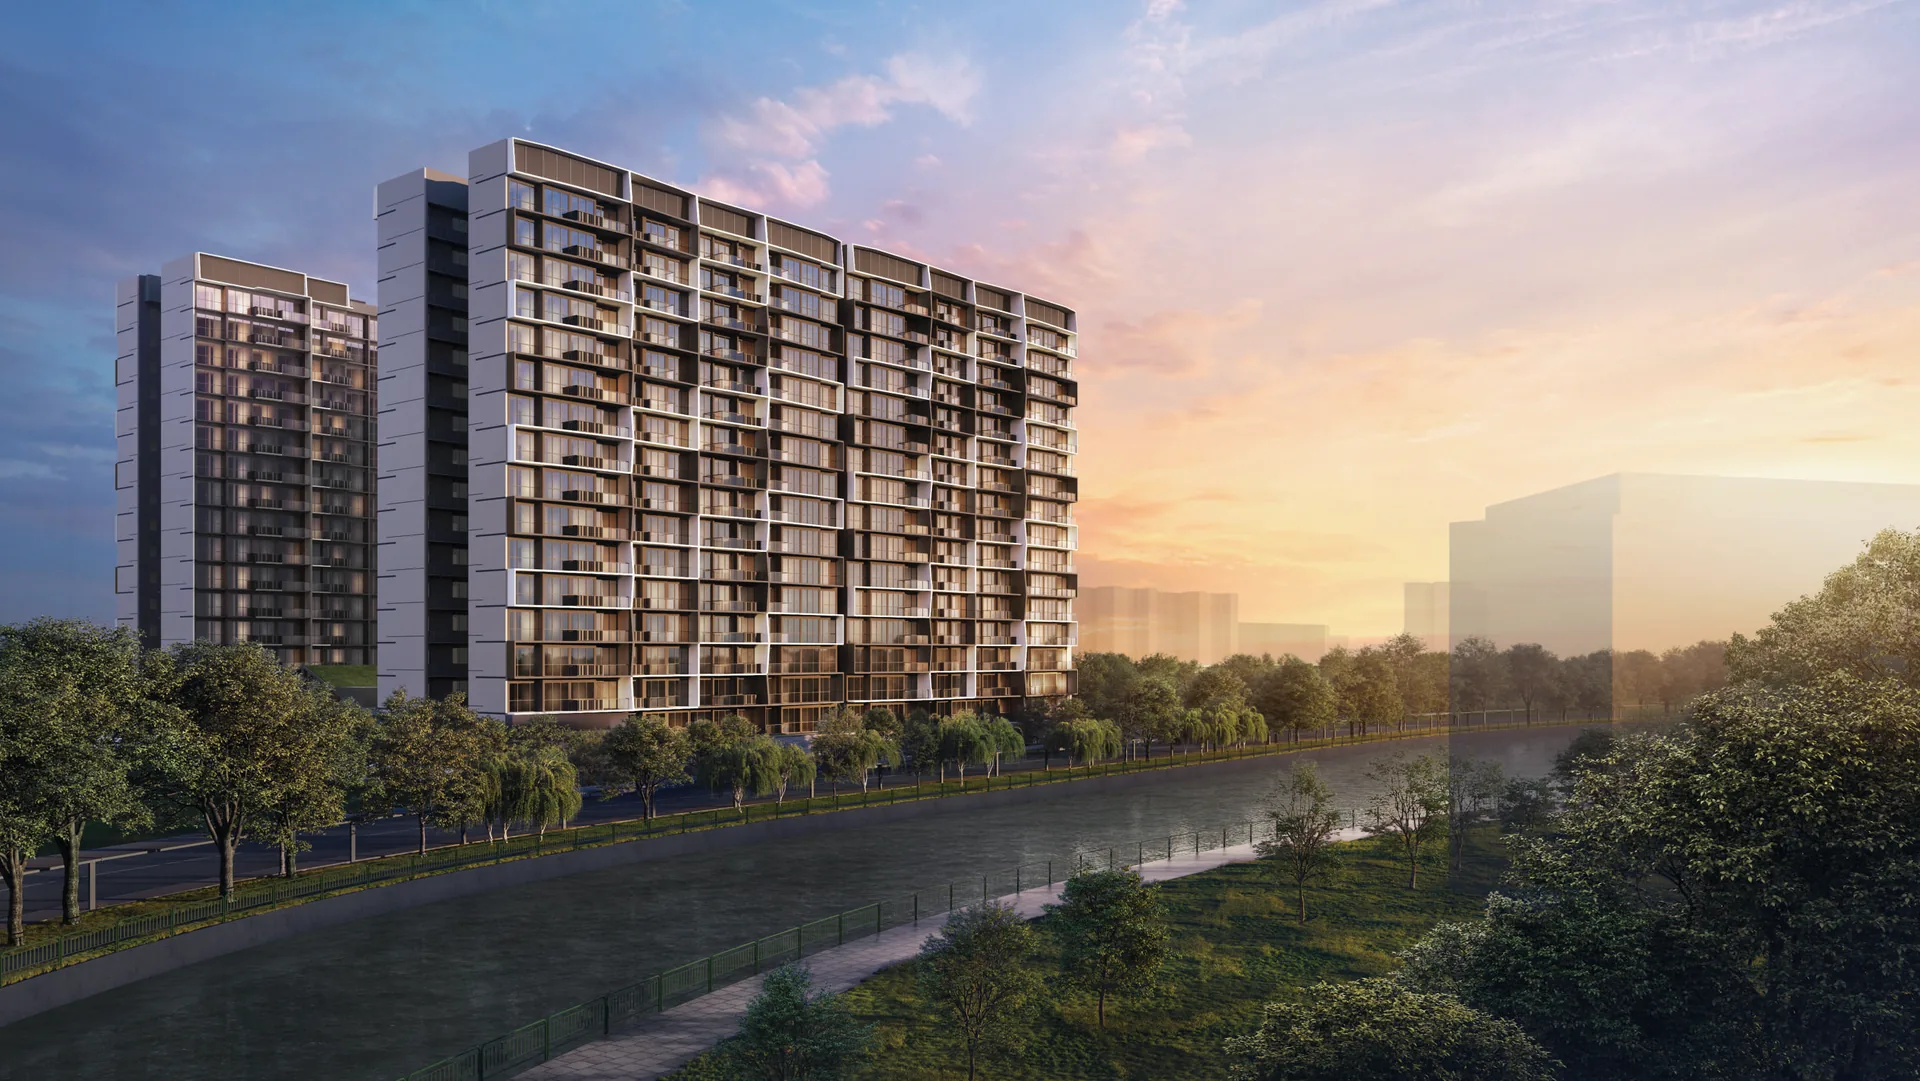
Lucerne Grand residential blocks along the Jurong River promenade at dusk — artist's impression
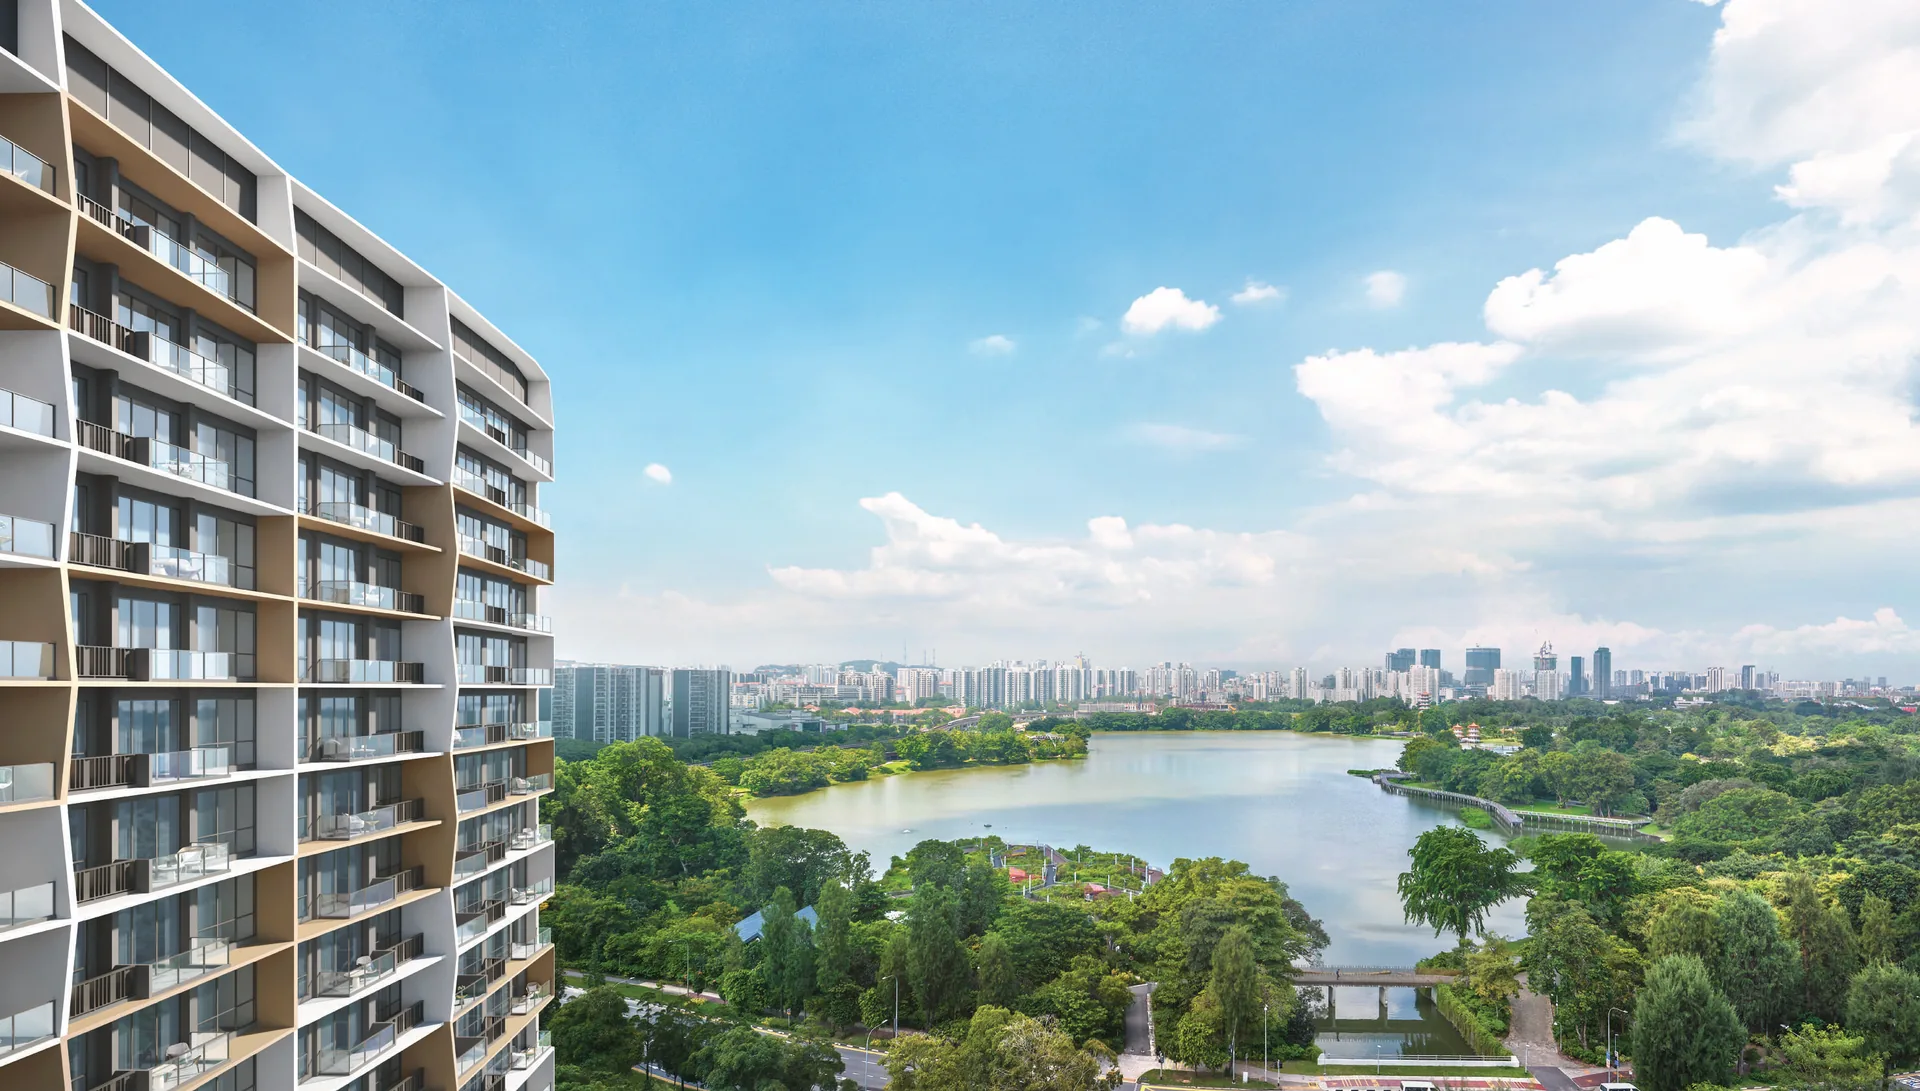
Lucerne Grand facade overlooking Jurong Lake and Jurong Lake Gardens — artist's impression
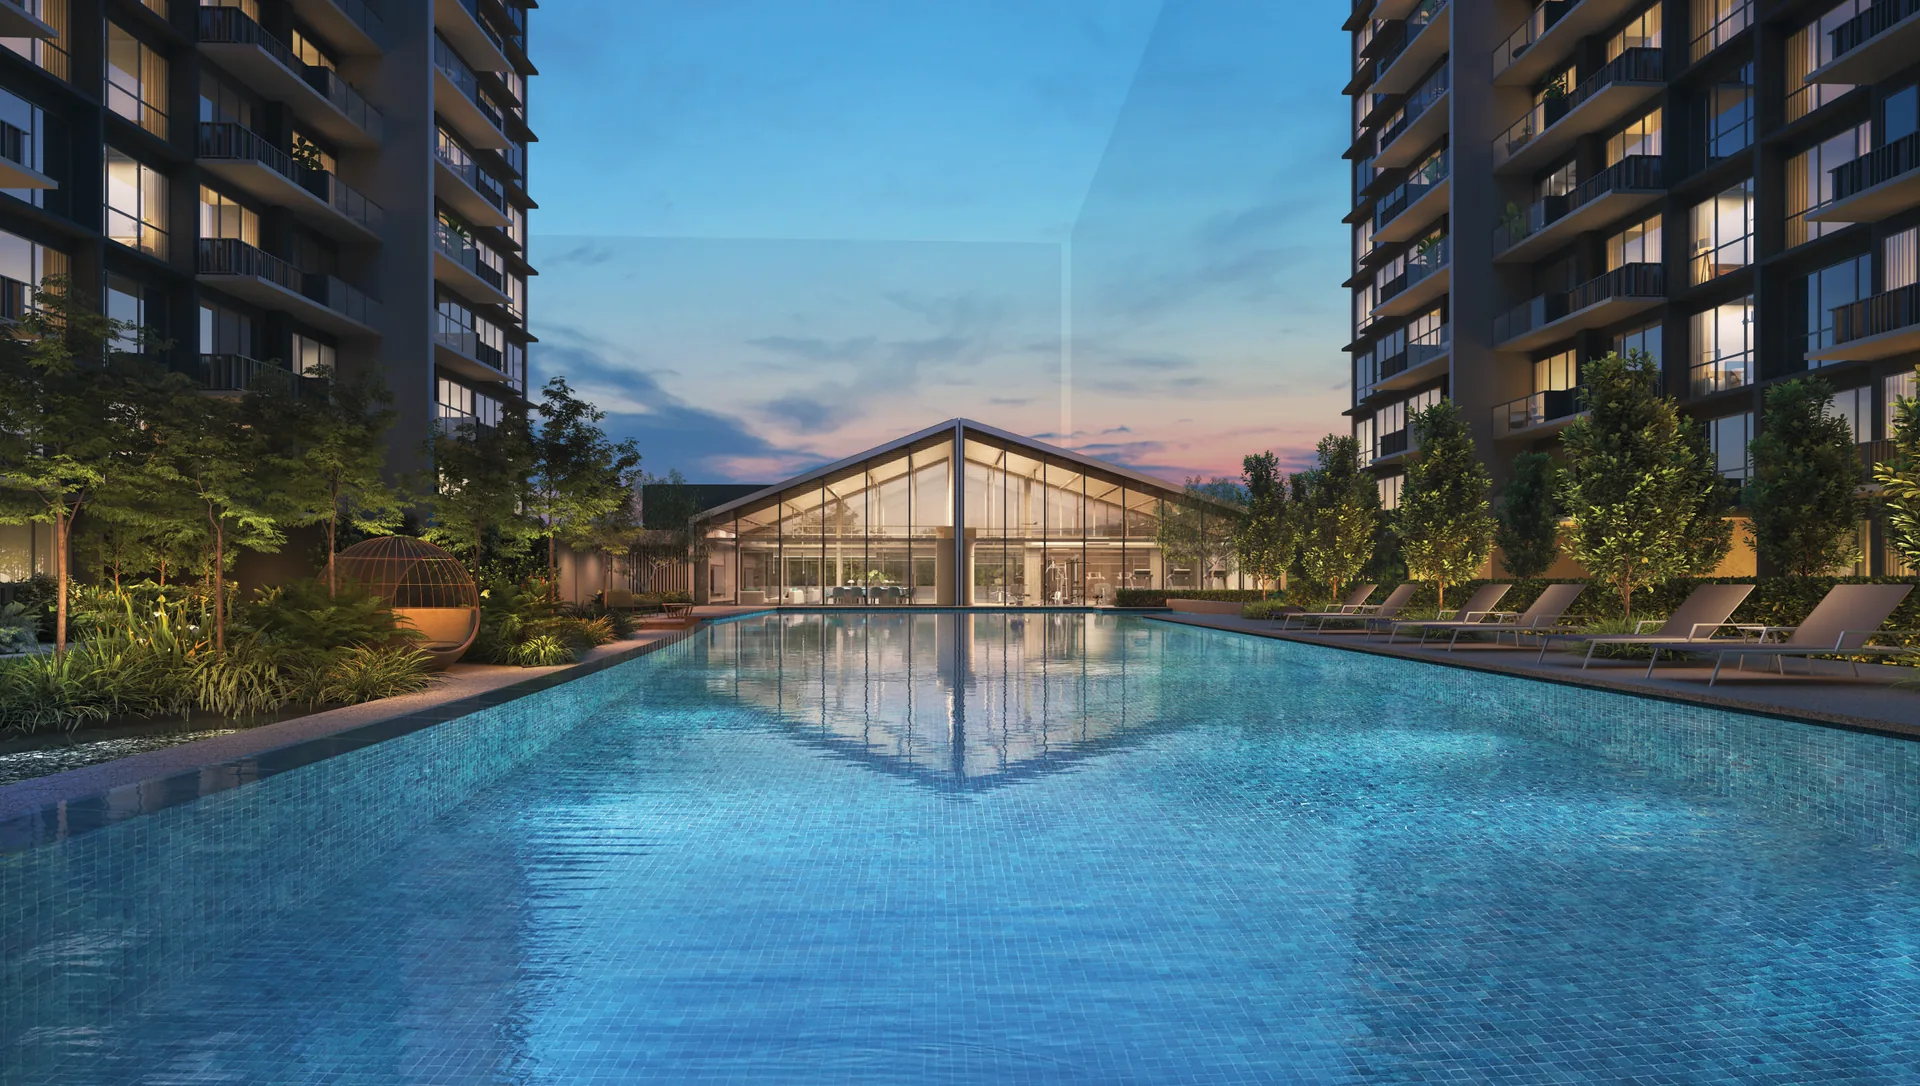
Lucerne Grand crescent lap pool leading to Club Lucerne at night — artist's impression
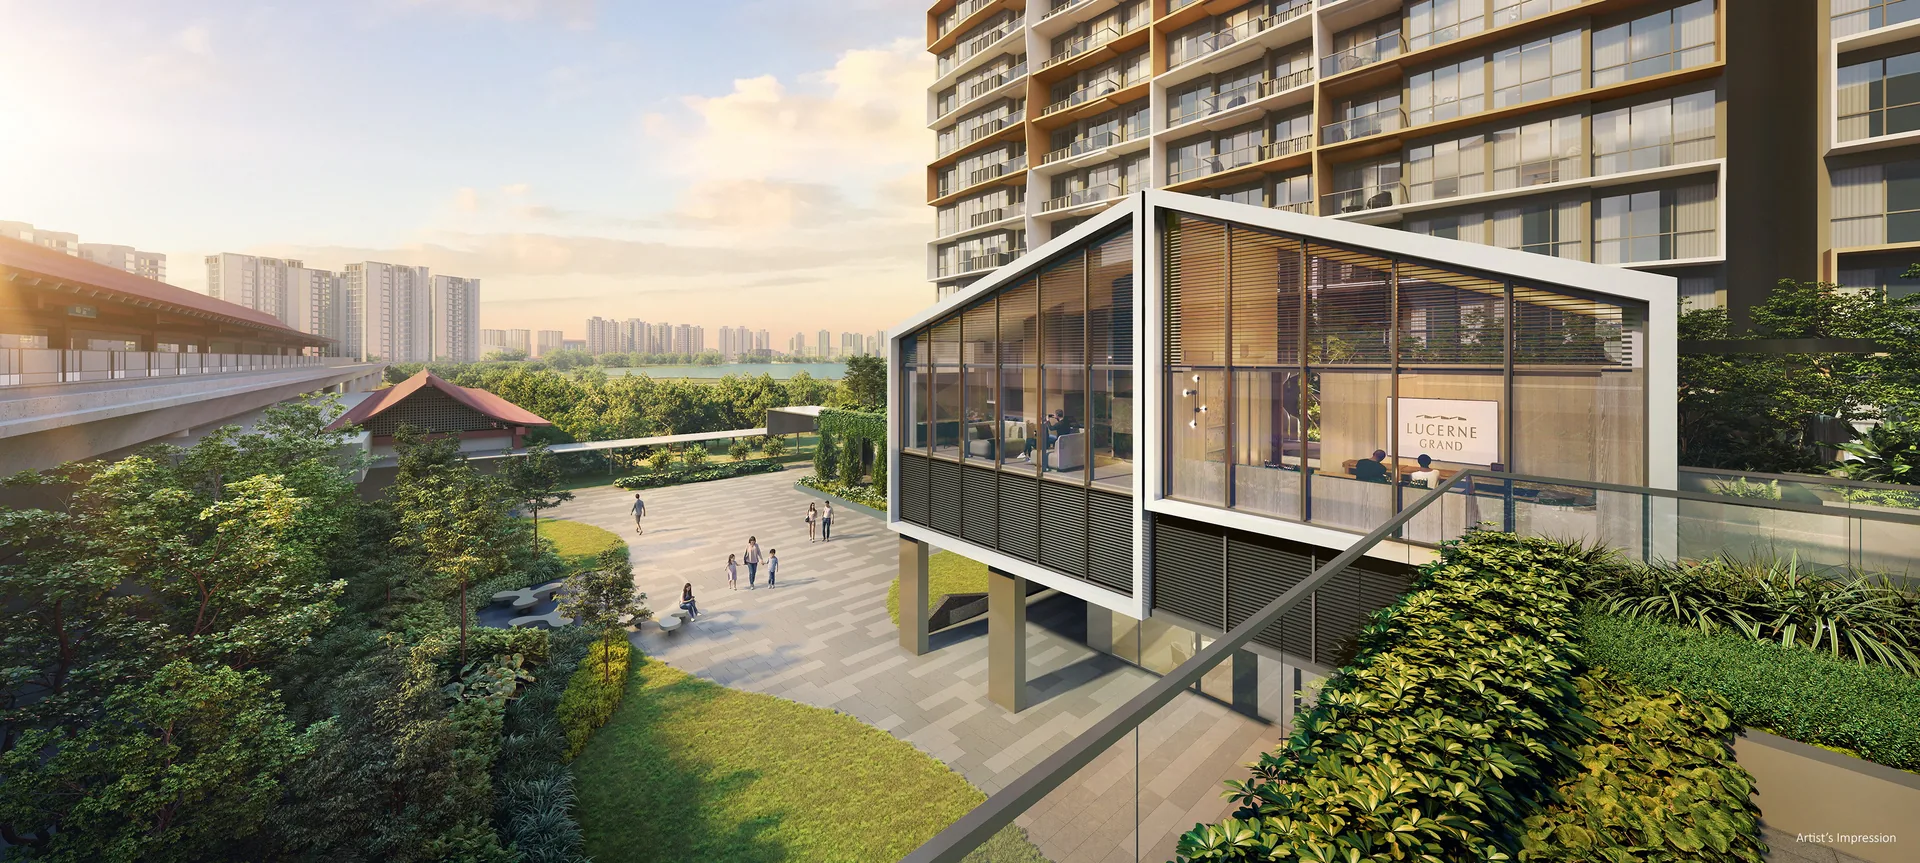
Lucerne Grand community plaza beside Lakeside MRT station, with the residential towers behind — artist's impression
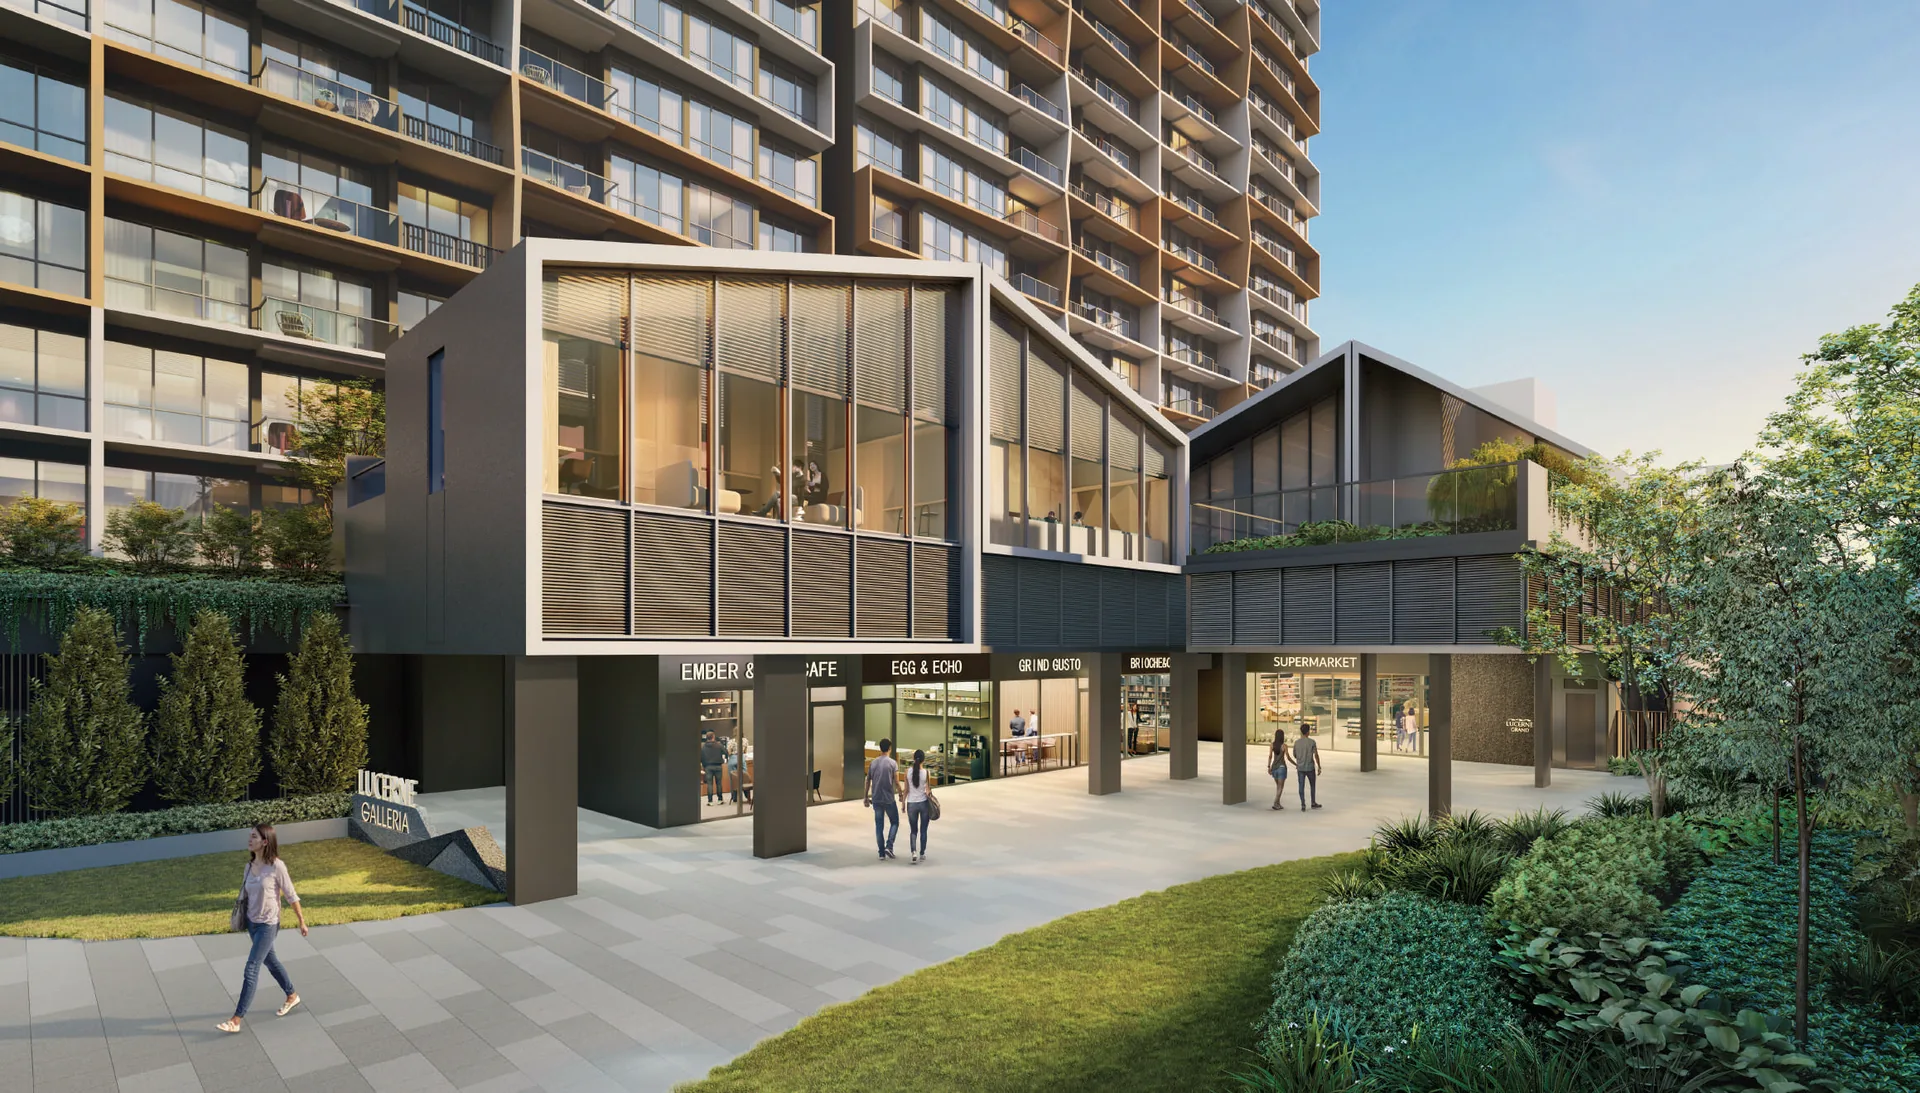
Lucerne Grand's Lucerne Galleria shops, cafe and supermarket at the first storey — artist's impression
Lakeside Drive · District 22 · 99-Year Leasehold

Lucerne Grand Condo (Updated 2026)

Five 17-storey blocks of 570 homes by City Developments Limited, directly linked to Lakeside MRT and a short stroll from the 90-hectare Jurong Lake Gardens, with a supermarket, shops and restaurants at Lucerne Galleria on the first storey.

Sales Update

The Latest on Lucerne Grand

⚡ Latest Updated

Lucerne Grand Latest Updates

Last Updated:  ·  Latest Unit Sold: #12-03 on 19/10/2026

Register to receive

Lucerne Grand Project Timeline

  • NowLucerne Grand is open for sale, with sales booking from 3 October 2026. The Sales Concierge sends the price list and the project details on registration.
  • 18 Sep 2026Preview opens at the Lucerne Grand Sales Gallery on Yuan Ching Road, beside Lakeside MRT.
  • 16 Sep 2026CDL presents Lucerne Grand and publishes starting prices from $1.498 million for a 2-bedroom (pricing).
  • 8 Sep 2025The 99-year lease commences.
  • 9 Jun 2025URA awards the Lakeside Drive site to CDL Polaris Properties and CDL Polaris Commercial (developer).
  • 7 Dec 2031Expected date of vacant possession, per the developer (floor plans).
Lucerne Grand at a Glance

Lucerne Grand: CDL’s Lakeside Address on the East-West Line

Lucerne Grand is a 99-year leasehold condominium of 570 homes at Lakeside Drive in District 22, developed by CDL Polaris Properties, a wholly owned subsidiary of City Developments Limited. Five 17-storey blocks rise above Lucerne Galleria, a first-storey retail podium with a supermarket, shops and restaurants, on a site that CDL describes as directly linked to Lakeside MRT station and a short stroll from Jurong Lake Gardens.

The name comes from the lake town of Lucerne in Switzerland, and the architecture follows the same idea: a jagged roofline that reads as a mountain ridge against the sky, above landscaped decks that unfold like a lake. Homes range from a 624 sq ft 2-bedroom to a 1,432 sq ft 4-bedroom premium with an entertainment room, and the development has achieved the BCA Green Mark Platinum Super Low Energy certification. Buyers searching for the Lucerne Grand condo, the CDL Lakeside condo or simply the new Lakeside Drive condo will find the same development here.

Homes
570
Tenure
99 years from 8 Sep 2025
MRT
Lakeside EW26, directly linked
Vacant possession
7 Dec 2031 (expected)
2-Bedroom
From $1.498m
From 624 sq ft
3-Bedroom
From $1.988m
From 883 sq ft
4-Bedroom Premium
From $2.788m
From 1,152 sq ft

Starting prices per CDL’s news release of 16 Sep 2026; subject to change. The full Lucerne Grand price list is available from the Sales Concierge.

Location · Developer · Showflat

Lucerne Grand Location, Developer and Showflat

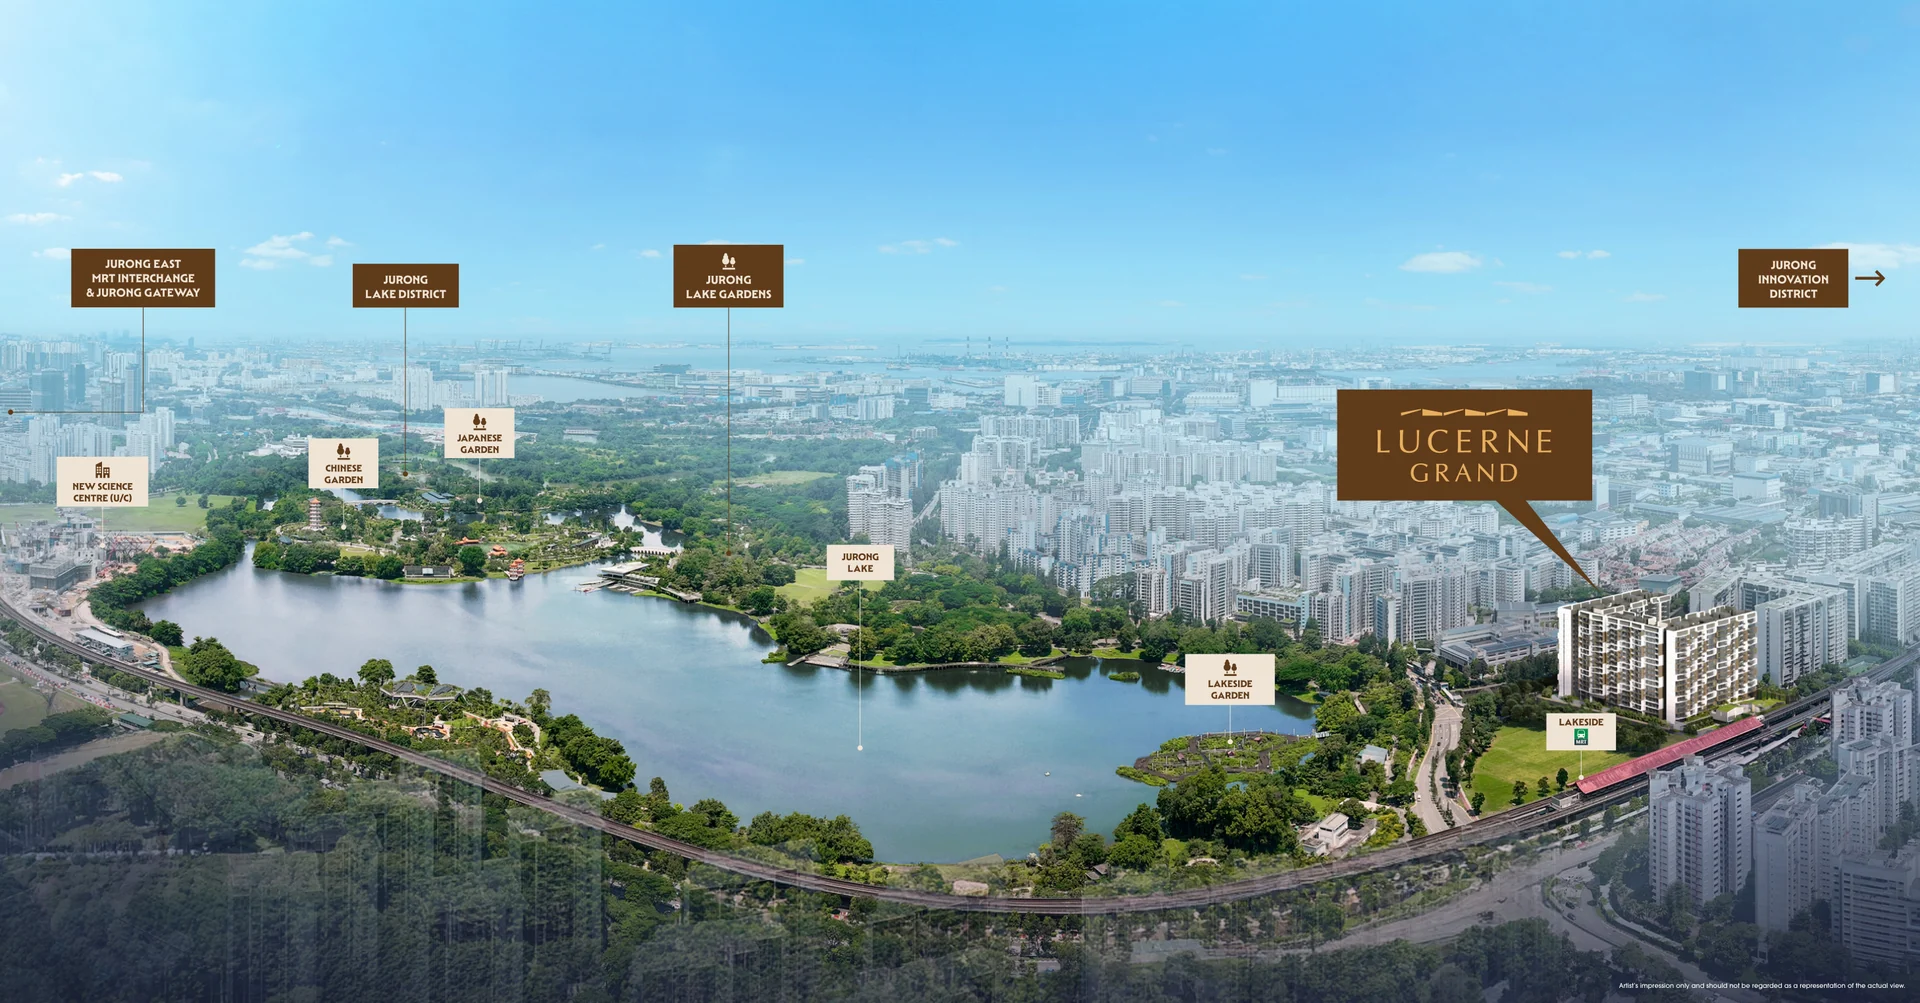
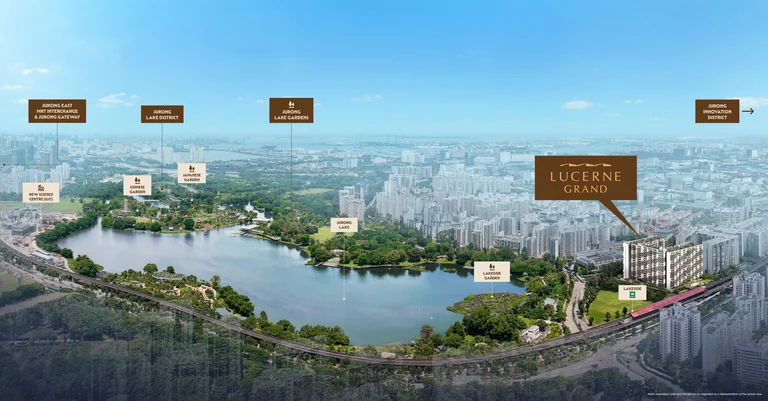
Lucerne Grand aerial view showing the site beside Lakeside MRT and Jurong Lake Gardens, with labelled landmarks

Lucerne Grand Location

Lucerne Grand occupies the block of land bounded by Boon Lay Way and Lakeside Drive, in the western reaches of Singapore and the heart of the area the government is shaping into the Jurong Lake District.

The development sits beside Lakeside MRT station on the East-West Line, which CDL describes as directly linked to the site. Boon Lay interchange is one stop west and Jurong East interchange two stops east.

To the east lies Jurong Lake and the 90-hectare Jurong Lake Gardens, Singapore’s third national garden, with its Lakeside Garden, Chinese and Japanese Gardens and waterside promenades.

The Jurong Gateway malls — JEM, Westgate and IMM — are two MRT stops away, and Jurong Point is one stop away at Boon Lay.

By car, the Pan-Island, Ayer Rajah and Kranji Expressways are minutes away, linking the address to the International Business Park and Jurong Innovation District.

Families have schools on the doorstep, with Yuan Ching Secondary adjoining the site and Rulang and Shuqun Primary within about half a kilometre.

The full map, distances and a labelled aerial view are on the Lucerne Grand location page.

Read More →
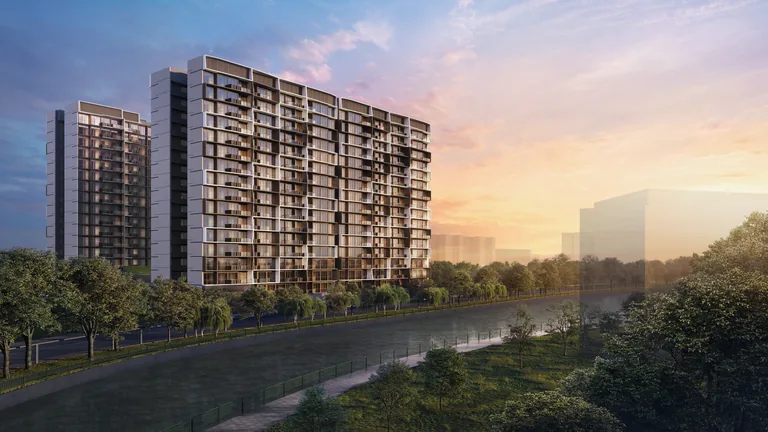
Lucerne Grand residential blocks along the Jurong River promenade at dusk — artist's impression

Lucerne Grand Developer

Lucerne Grand is developed by CDL Polaris Properties Pte. Ltd., with Lucerne Galleria held by CDL Polaris Commercial Pte. Ltd. Both are wholly owned subsidiaries of City Developments Limited.

CDL has built homes in Singapore since 1963 and today operates as a global property and hotel group, with residential, commercial and hospitality assets spread across 29 countries and regions, per CDL.

Its recent Singapore launches include Norwood Grand in Woodlands, Union Square Residences on Havelock Road and Newport Residences in Tanjong Pagar, and the “Grand” in the project name is a deliberate nod to that family of CDL developments.

For Lucerne Grand, CDL assembled ADDP Architects as architect, Tinderbox as landscape consultant, 2nd Edition as interior designer and United Tec Construction as builder.

The development has achieved the BCA Green Mark Platinum Super Low Energy certification, with smart-home features, EV charging and energy-efficient common areas.

Premium fittings come from Bosch, Samsung, Hansgrohe, Geberit and Franke, specified across the kitchens and bathrooms of every home.

The Lucerne Grand developer page sets out the project team and CDL’s track record in full.

Read More →
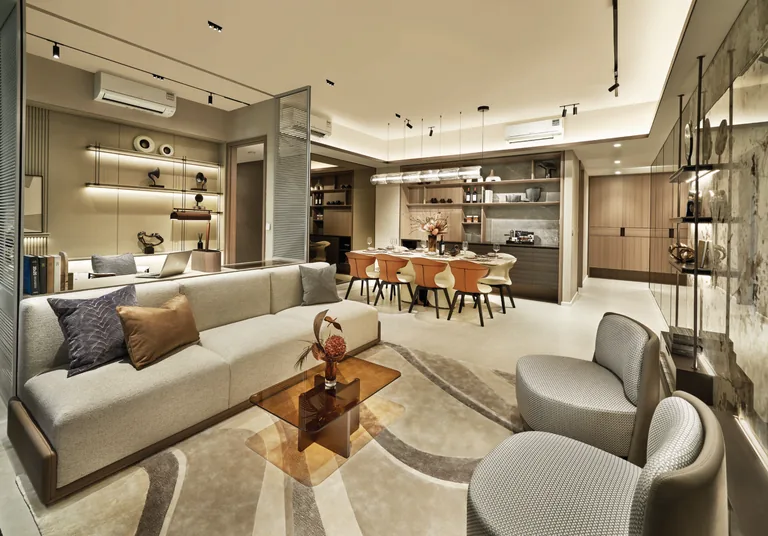
Lucerne Grand living and dining interior — artist's impression

Visit Lucerne Grand Showflat

The Lucerne Grand Sales Gallery stands on Yuan Ching Road, next to Lakeside MRT station and east of the site, and CDL lists its opening hours as 10am to 7pm daily.

Three show units are on view: the 667 sq ft 2-bedroom + study (Type B2S), the 1,001 sq ft 3-bedroom premium + study (Type CP2S) and the 1,432 sq ft 4-bedroom premium + entertainment (Type DP1E).

Each show unit demonstrates the finishes and fittings specified for its category, from the kitchen appliances to the wardrobes, and the floor plans show how every layout compares.

The 4-bedroom premium + entertainment home lets buyers choose, for a limited period, whether to keep the entertainment room wall or open the space into the living area.

Before a visit, the virtual tours walk through all three show units and the sales gallery online.

The Sales Concierge arranges appointments and sends the price list, the e-brochure and the balance units ahead of the visit.

Booking a slot takes a minute on the Lucerne Grand showflat page.

Read More →
Lakeside Living

Lucerne Grand: Directly Linked to Lakeside MRT, Steps from Jurong Lake Gardens

Few addresses in the west put the train and the garden this close together. CDL describes Lucerne Grand as directly linked to Lakeside MRT station, so the morning commute begins at the door rather than at the end of a walk. From Lakeside the East-West Line runs one stop to Boon Lay, two stops to Jurong East and six stops to Buona Vista, where the Circle Line connects towards one-north and the city.

East of the site, across Yuan Ching Road, Jurong Lake opens up. Jurong Lake Gardens wraps around its shores across 90 hectares, with nature play gardens, the restored Chinese and Japanese Gardens, boardwalks over the water and long, shaded promenades. For Lucerne Grand residents it is a short stroll to the water’s edge — for a run before work, a picnic at the weekend or an evening walk with the children.

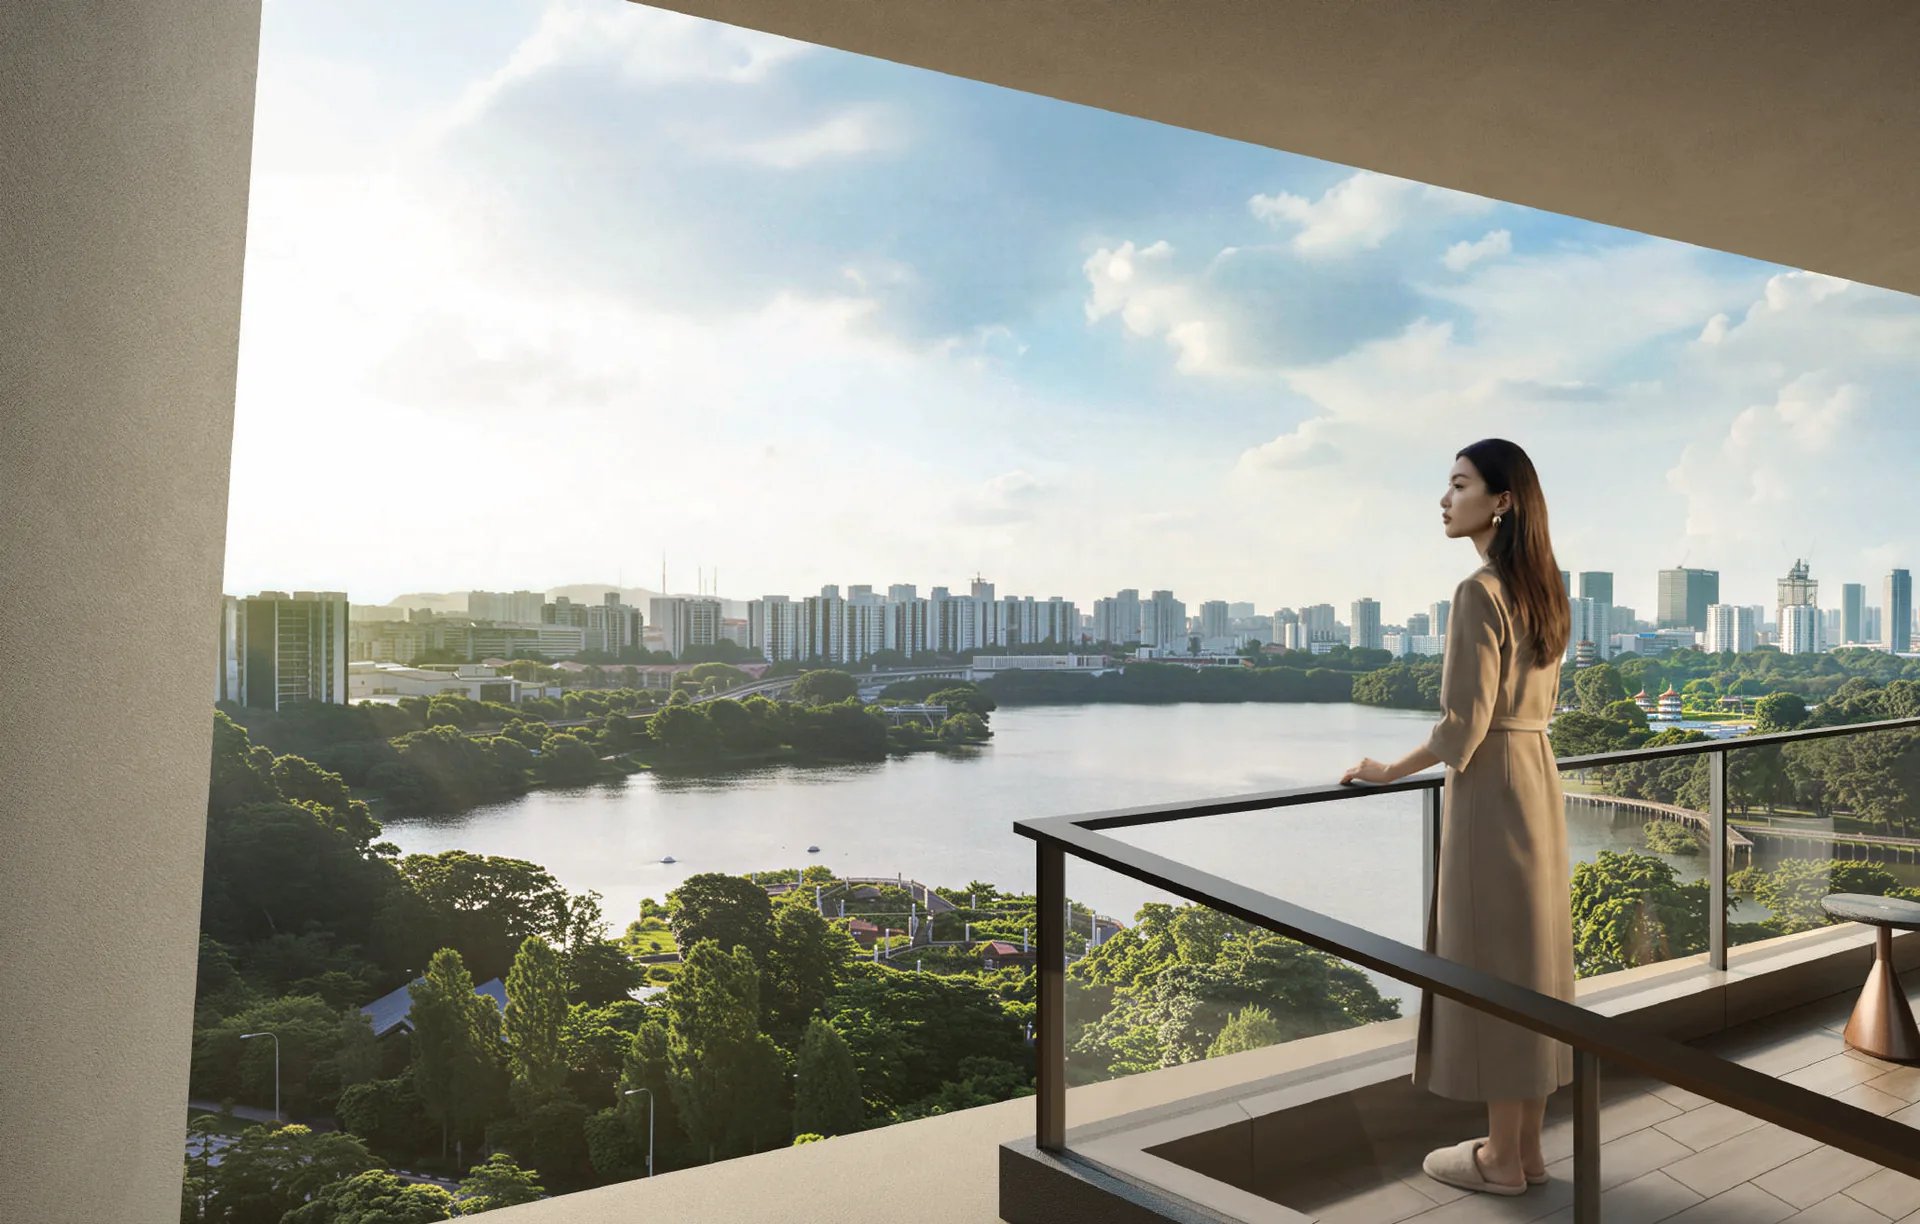
The homes are oriented to make the most of the setting. Higher floors on the eastern side look out over the lake and the gardens towards the Jurong East skyline, while the landscaped decks inside the development bring the same calm indoors. Every lake and view image on this site is an artist’s impression; actual views vary by unit, floor and orientation, and the developer does not guarantee that any view will remain available or unobstructed. The land immediately east of the site is earmarked for future development.

The Lakeside MRT guide and the Jurong Lake Gardens guide cover both in more detail.

Lucerne Grand balcony looking east over Jurong Lake towards the city — artist's impression
The eastern outlook over Jurong Lake from a Lucerne Grand balcony. Views vary by unit, floor and orientation, and the developer does not guarantee that any view will remain available or unobstructed. Artist’s impression — indicative only.
Jurong Lake District

Lucerne Grand in the Jurong Lake District

Lucerne Grand sits within the Jurong Lake District, which URA is planning as Singapore’s largest business district outside the city centre. The district spans the Jurong Gateway commercial precinct around Jurong East, the Lakeside precinct around Jurong Lake and Jurong Lake Gardens, and a new mixed-use neighbourhood rising between the two, with offices, homes, hotels and community spaces planned around the lake.

Transport is a large part of the plan. The Jurong Region Line will add interchanges at Boon Lay and Jurong East from 2028, and the Cross Island Line’s second phase will bring a new Jurong Lake District station by 2032, according to LTA. The new Science Centre is being built beside Jurong Lake Gardens, and the area already holds Ng Teng Fong General Hospital, Jurong Community Hospital and three regional malls at Jurong Gateway.

For Lucerne Grand, that places a home on the East-West Line inside one of the largest planned transformations in the country, with the established amenities of Jurong East already in place. The Jurong Lake District guide sets out the precincts and the planned transport links.

Lucerne Grand aerial view showing the site beside Lakeside MRT and Jurong Lake Gardens, with labelled landmarks
Lucerne Grand within the Jurong Lake District, beside Lakeside MRT and Jurong Lake Gardens.
Mixed-Use Living

Lucerne Galleria: A Supermarket and Restaurants Beneath Lucerne Grand

Lucerne Grand's Lucerne Galleria shops, cafe and supermarket at the first storey — artist's impression
Lucerne Galleria at the first storey of Lucerne Grand. Artist’s impression — indicative only.

Lucerne Grand is a rare mixed-use development in the west: its first storey holds Lucerne Galleria, a retail podium of nine commercial units built around a supermarket of about 700 square metres, four shops and four food and beverage outlets. Groceries, a coffee and a family dinner are a lift ride away, without a drive or a bus.

Lucerne Galleria opens onto a community plaza beside Lakeside MRT station, so it serves the wider neighbourhood as well as residents — the kind of everyday convenience that adds life to the ground floor. The amenities page covers the Galleria alongside the nearby malls, food centres and healthcare.

Above it, the residential blocks are reached through their own lift lobbies, keeping the homes and the facility decks private while the plaza below stays open to the street.

Mountain + Lake Design

Lucerne Grand Facilities: Four Valleys Across Three Levels

The landscape by Tinderbox treats the facility decks as valleys beneath the mountain-like blocks. Each valley has a purpose, and together they give Lucerne Grand residents a full resort programme across levels 1 to 3. The site plan shows where each facility sits.

Level 1

Wellness Valley

  • Outdoor Fitness
  • Wellness Garden
  • Pets Garden
Level 2

Club Lucerne

  • Gymnasium
  • Lucerne Clubhouse I
  • Changing Rooms with Steam Room
Level 2

Aqua Valley

  • Crescent Lap Pool and Spa Cove
  • Pool Deck and Pool Lounge
  • Aqua Cabana, Aqua Oasis and Aqua Lounge
  • Grand Lawn
Level 3

Social Valley

  • Multi-Purpose Court
  • Gourmet Pavilions I and II
  • Kids Splash Pool and Kids Pool Deck
  • Lucerne Clubhouse II, Garden, Social and Co-working Lounges
  • Swing Garden
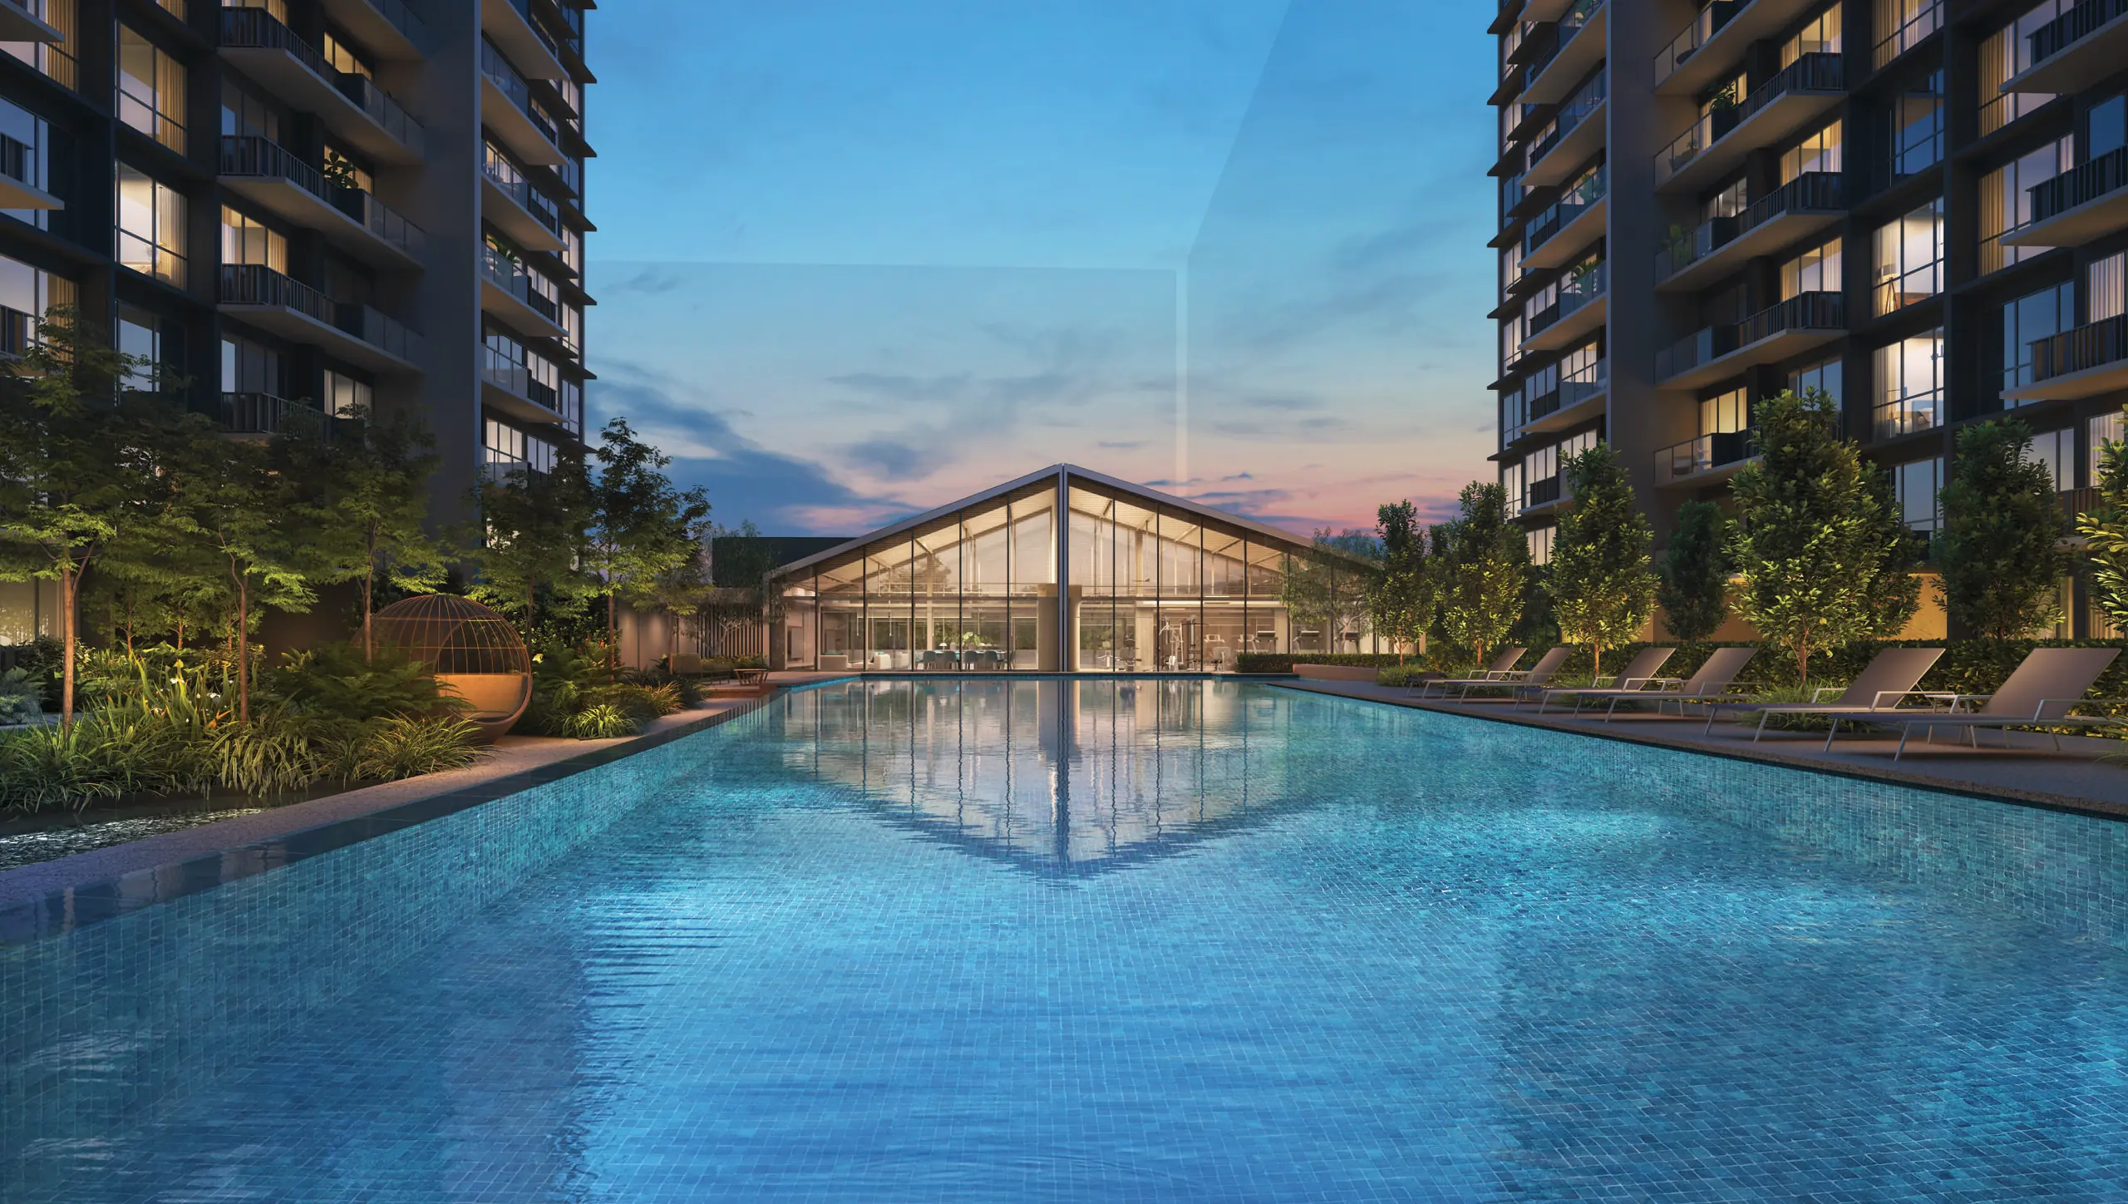
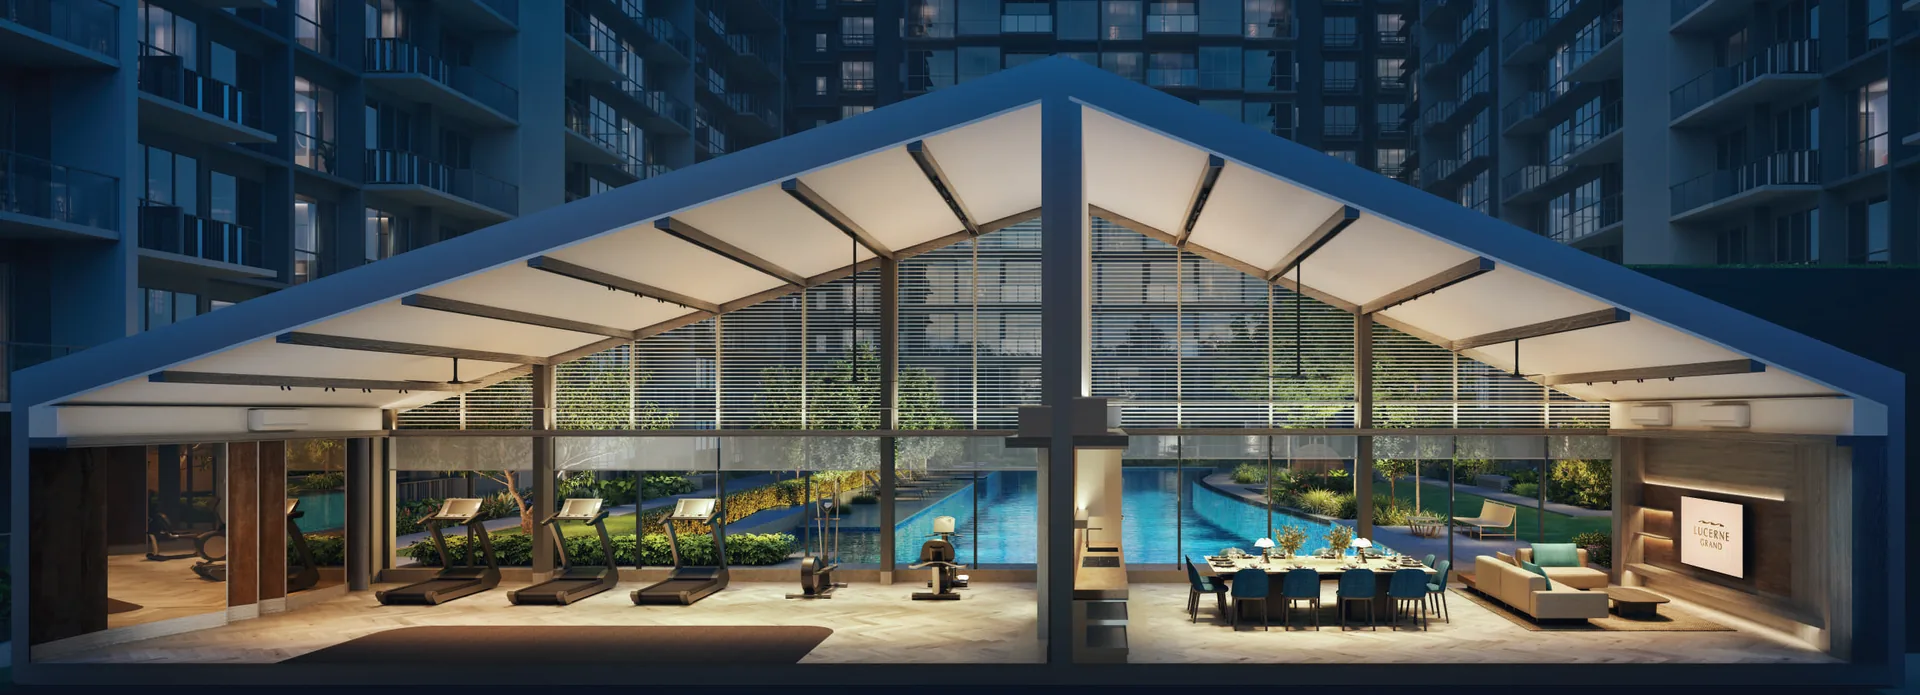
Lucerne Grand crescent lap pool leading to Club Lucerne at night — artist's impression
The crescent lap pool leading to Club Lucerne. Artist’s impression — indicative only.
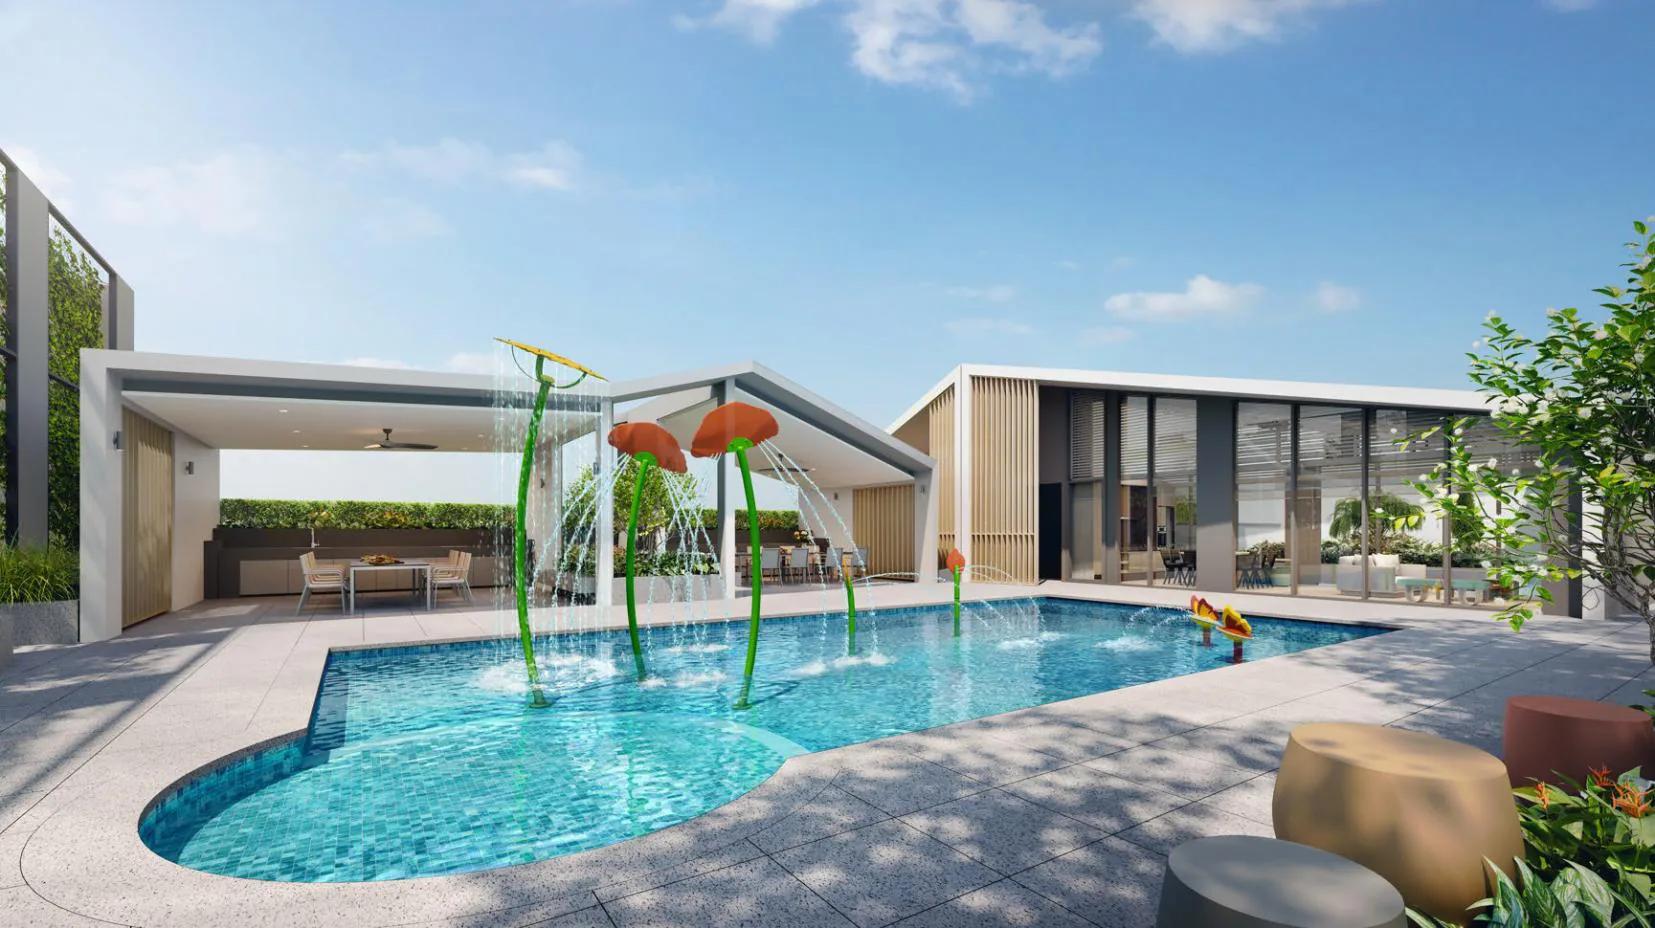
Lucerne Grand Kids Splash Pool and pool deck on level 3 — artist's impression
The Kids Splash Pool on the level 3 Social Valley. Artist’s impression — indicative only.

The full schedule, with images of the clubhouse, the gourmet pavilions and the gardens, is on the Lucerne Grand amenities page.

Unit Mix

Lucerne Grand Unit Mix and Show Units

Lucerne Grand’s 570 homes are split 39% two-bedroom, 44% three-bedroom and 17% four-bedroom, across seventeen layouts. Every category is planned around an efficient, regular footprint, with study and flexi spaces in the larger 2- and 3-bedroom types and premium 4-bedroom homes of up to 1,432 sq ft.

Unit typeTypesEst. size (sq ft)Homes
2-BedroomB162496
2-Bedroom + StudyB2S, B3S667 – 710126
3-BedroomC1, C2, C3, C3a872 – 904125
3-Bedroom Premium + StudyCP1S, CP2S, CP3S, CP4S947 – 1,001128
4-Bedroom PremiumDP1, DP2, DP2a1,152 – 1,19547
4-Bedroom Premium + StudyDP1S1,34516
4-Bedroom Premium + EntertainmentDP1E1,43232
Total570

Areas are estimates from the developer’s brochure and include balcony and private enclosed space where applicable; all areas are subject to final survey.

Three show units are open at the sales gallery: the 2-bedroom + study Type B2S (667 sq ft), the 3-bedroom premium + study Type CP2S (1,001 sq ft) and the 4-bedroom premium + entertainment Type DP1E (1,432 sq ft). The Lucerne Grand floor plans carry every layout with its unit numbers, and the elevation chart shows how the stacks are arranged across Blocks 30 to 38.

Developer & Sustainability

Lucerne Grand by CDL: Green Mark Platinum Super Low Energy

Lucerne Grand carries CDL’s name and its standards. The development has achieved the Building and Construction Authority’s Green Mark Platinum Super Low Energy certification, the top tier of the scheme for energy performance. The facades are designed to reduce solar heat gain, recessed balconies and horizontal ledges shade the interiors, and common areas use LED lighting with motion sensors.

Inside the homes, energy-efficient air-conditioning, a smart-home system and a smart community platform are provided, and the basement car parks carry EV charging stations. Kitchens and bathrooms are fitted with appliances and sanitary ware from Bosch, Samsung, Hansgrohe, Geberit and Franke.

The developer page sets out CDL’s history and the consultants behind Lucerne Grand.

Lucerne Grand Club Lucerne clubhouse with gymnasium, lounge and pool view — artist's impression
Club Lucerne, the level 2 clubhouse with the gymnasium and pool lounge. Artist’s impression — indicative only.
Schools

Schools Near Lucerne Grand

Lucerne Grand is surrounded by schools at every level. Yuan Ching Secondary School adjoins the site to the south, and three primary schools — Rulang, Shuqun and Lakeside — lie within roughly 600 metres in a straight line. The developer also names River Valley High School, the new Jurong Pioneer Junior College campus and Nanyang Technological University among the institutions nearby.

SchoolLevelStraight-line distance
Yuan Ching Secondary SchoolSecondary~150 m
Rulang Primary SchoolPrimary~440 m
Shuqun Primary SchoolPrimary~520 m
Yuhua Secondary SchoolSecondary~520 m
Lakeside Primary SchoolPrimary~600 m
Boon Lay Garden Primary SchoolPrimary~770 m
Jurong Pioneer Junior College (new campus, under construction)Junior college~1,130 m

Straight-line distances measured from OneMap coordinates for the site, rounded. For home-school distance and school admission criteria, refer to OneMap and the relevant authorities. The schools guide lists more options.

Amenities

Shopping, Dining and Healthcare Around Lucerne Grand

Daily needs start at Lucerne Galleria downstairs. One MRT stop west, Jurong Point at Boon Lay is one of the largest malls in the west, and two stops east, JEM, Westgate and IMM form the Jurong Gateway shopping cluster, with department stores, supermarkets, cinemas and the outlet stores at IMM.

Ng Teng Fong General Hospital and Jurong Community Hospital stand at Jurong East, two stops away, and the new Science Centre is being built beside Jurong Lake Gardens. Hawker favourites are close too, at the food centres around Boon Lay and Taman Jurong. The amenities page and the Jurong Gateway malls guide list the full range.

Booking day 3 October 2026

Register Your Interest in Lucerne Grand

The e-brochure, the full set of floor plans and the current price list are sent to registered parties by the Sales Concierge. Showflat viewings are arranged by appointment through the Sales Concierge. Registering is free and carries no obligation.

What the Sales Concierge sends

Lucerne Grand community plaza beside Lakeside MRT station, with the residential towers behind — artist's impression
The community plaza beside Lakeside MRT. Artist’s impression — indicative only.

Register Your Interest

Prefer to speak to someone? Call +65 6200 6220, or message the same number on WhatsApp.

Questions

Lucerne Grand Frequently Asked Questions

What is Lucerne Grand at Lakeside Drive?

Lucerne Grand is a 99-year leasehold condominium of 570 homes at 30, 32, 34, 36 and 38 Lakeside Drive in District 22, developed by CDL Polaris Properties Pte. Ltd., a wholly owned subsidiary of City Developments Limited. It comprises five 17-storey residential blocks above Lucerne Galleria, a first-storey retail podium with a supermarket, shops and restaurants, with basement car parks and three levels of communal facilities.

Who is the developer of Lucerne Grand?

The residential component is developed by CDL Polaris Properties Pte. Ltd., and Lucerne Galleria by CDL Polaris Commercial Pte. Ltd. Both are wholly owned subsidiaries of City Developments Limited (CDL), the Singapore property group established in 1963 and behind recent launches such as Norwood Grand, Union Square Residences and Newport Residences.

How close is Lucerne Grand to Lakeside MRT station?

CDL describes Lucerne Grand as directly linked to Lakeside MRT station on the East-West Line. Boon Lay interchange is one stop west, Jurong East interchange two stops east and Buona Vista interchange six stops east.

What is the tenure of Lucerne Grand?

Lucerne Grand sits on a 99-year lease commencing 8 September 2025, on a land area of about 13,485.1 square metres (145,152 square feet).

What unit types does Lucerne Grand offer, and what are the sizes?

There are seventeen layouts across seven categories: 2-bedroom (624 sq ft), 2-bedroom + study (667 to 710 sq ft), 3-bedroom (872 to 904 sq ft), 3-bedroom premium + study (947 to 1,001 sq ft), 4-bedroom premium (1,152 to 1,195 sq ft), 4-bedroom premium + study (1,345 sq ft) and 4-bedroom premium + entertainment (1,432 sq ft). The mix is 39% two-bedroom, 44% three-bedroom and 17% four-bedroom.

How much does Lucerne Grand cost?

Per CDL’s news release of 16 September 2026, 2-bedroom homes start from $1.498 million, 3-bedroom homes from $1.988 million and 4-bedroom premium homes from $2.788 million, subject to change. The current price list by unit is available from the Sales Concierge.

When is the expected completion of Lucerne Grand?

The developer gives an expected vacant possession date of 7 December 2031. The Temporary Occupation Permit date will be confirmed by the developer.

What facilities does Lucerne Grand have?

Facilities are arranged in four zones: Wellness Valley on level 1 with outdoor fitness, a wellness garden and a pets garden; Club Lucerne on level 2 with the gymnasium, Lucerne Clubhouse I and changing rooms with steam room; Aqua Valley on level 2 with the crescent lap pool, spa cove, aqua cabana and grand lawn; and Social Valley on level 3 with a multi-purpose court, two gourmet pavilions, a kids splash pool, Lucerne Clubhouse II and a co-working lounge.

Which schools are near Lucerne Grand?

Yuan Ching Secondary School adjoins the site, and Rulang Primary, Shuqun Primary and Yuhua Secondary lie within roughly half a kilometre in a straight line on OneMap. The developer also names River Valley High School, the new Jurong Pioneer Junior College campus and Nanyang Technological University. Home-school distances for admission should be checked on OneMap.

How do I visit the Lucerne Grand showflat?

The Lucerne Grand Sales Gallery is on Yuan Ching Road, next to Lakeside MRT station, open daily from 10am to 7pm according to CDL. Appointments to view the three show units can be booked through the showflat page or on +65 6200 6220.

See If Lucerne Grand Fits Your Next Move

Lucerne Grand brings the East-West Line, Jurong Lake Gardens and a supermarket to one lakeside address, with CDL behind it and homes from 624 to 1,432 sq ft. The Sales Concierge can share the price list and the available units, and arrange a visit to the three show units on Yuan Ching Road.

Book a Sales Gallery Appointment   Contact the Sales Concierge