
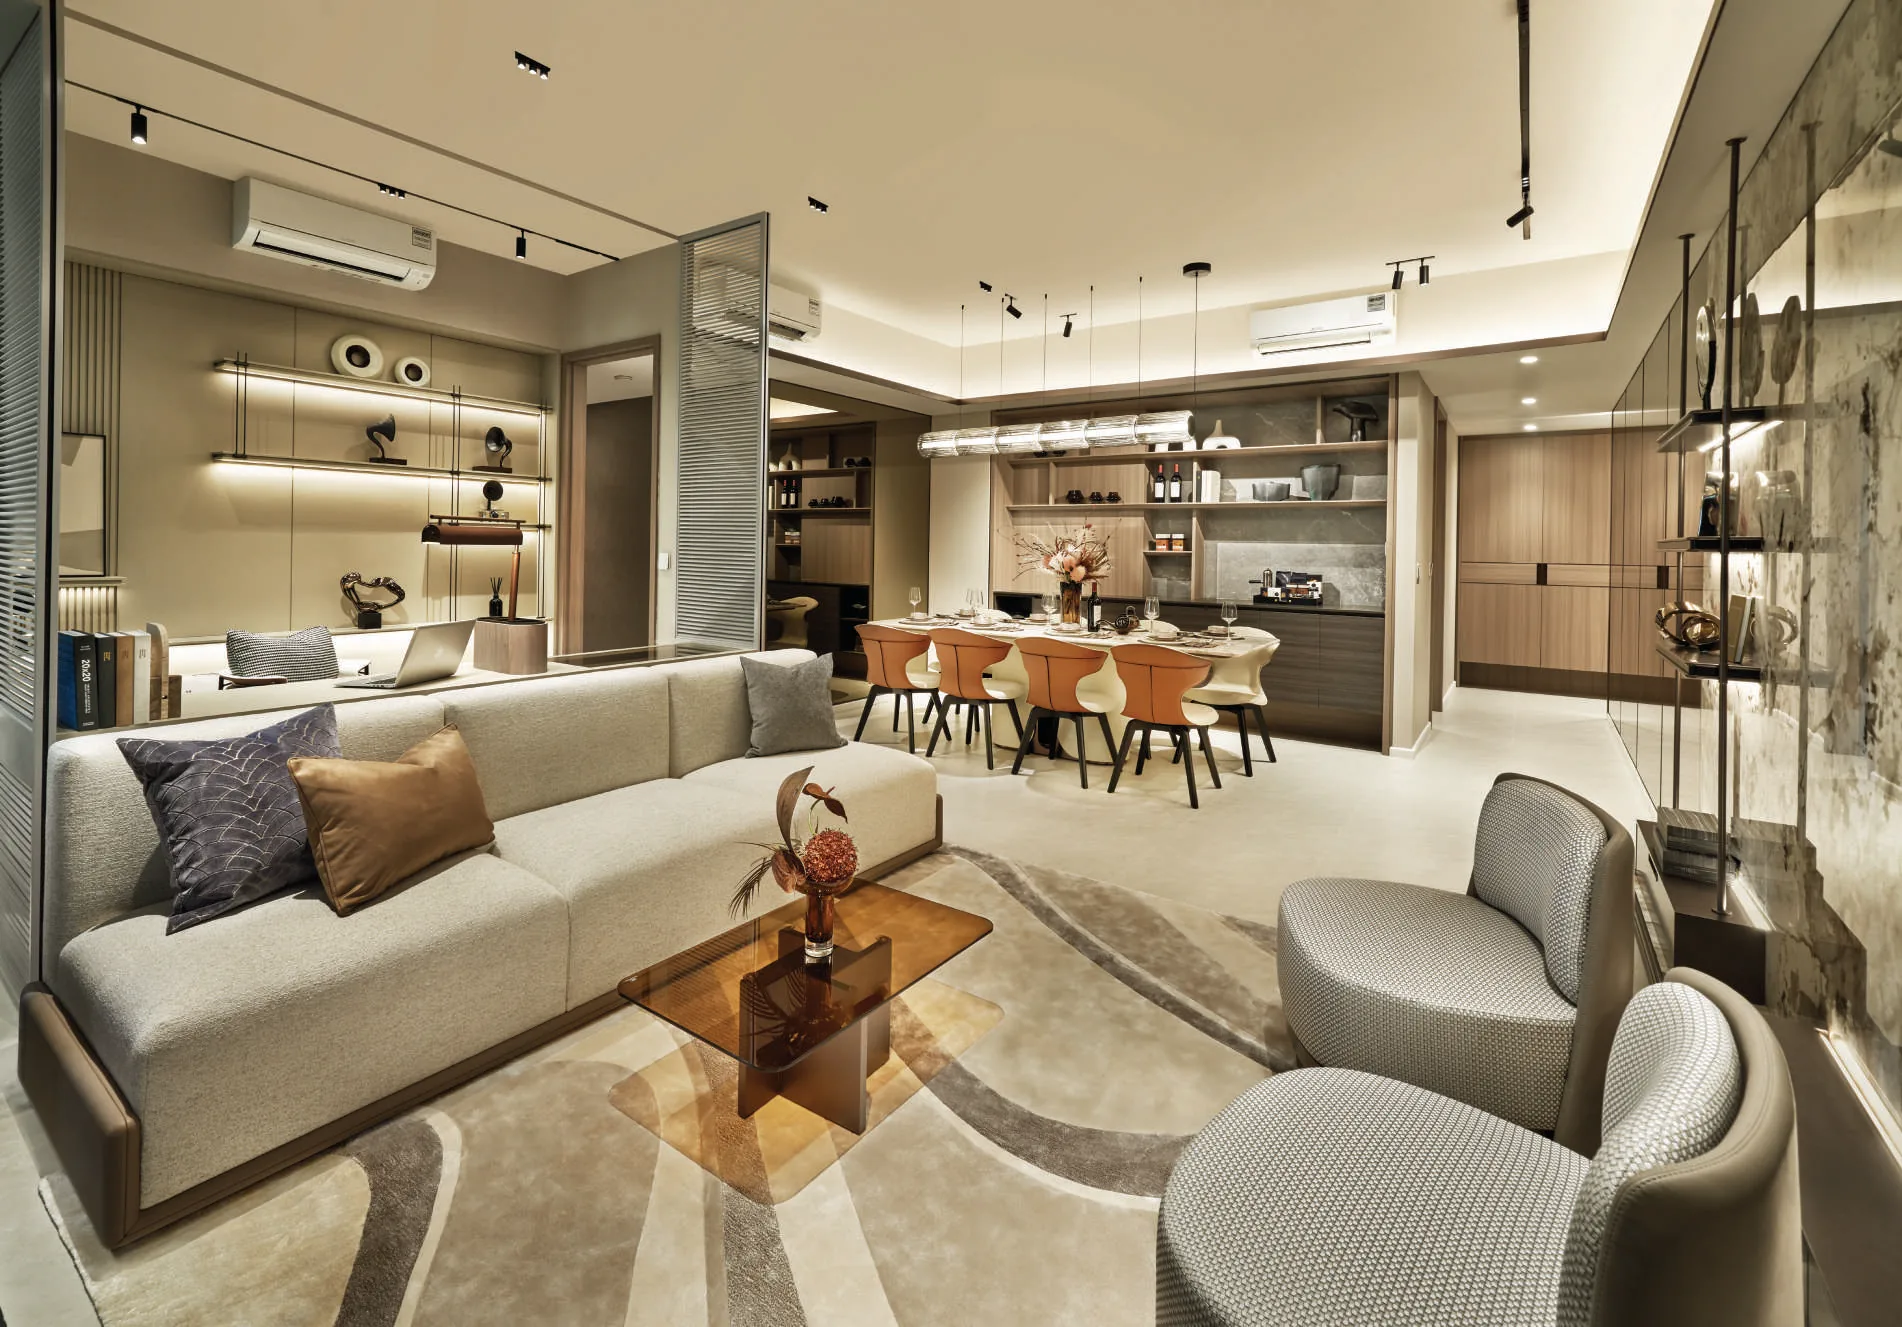
Explore Lucerne Grand before visiting: drone viewouts from three heights above the site, and 3D tours of the three show units and the sales gallery published by the developer. Each tour loads only when launched.
Lucerne Grand Drone Viewouts
The viewouts were captured by drone above the site at approximately levels 6, 12 and 17, and can be panned in every direction. Comparing the three shows how the outlook changes with height, which is useful alongside the elevation chart when choosing a stack.
Lucerne Grand Drone Viewout at Level 6
Captured by drone at about the height of a level 6 home, this viewout sits close to the tree line. It shows the immediate setting best: Lakeside MRT station and the covered walkways to the north, the plaza and Yuan Ching Road to the east, and the neighbouring estates at eye level.
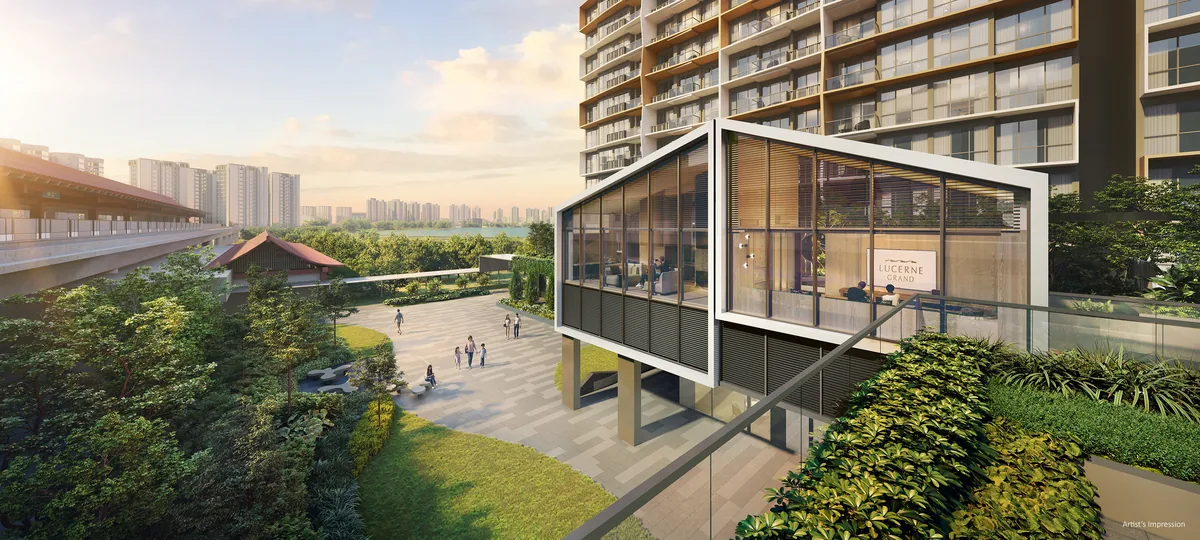
Lucerne Grand Drone Viewout at Level 12
At about level 12 the outlook clears the nearby rooftops. Jurong Lake and the gardens open up to the east, and the Jurong East skyline begins to frame the horizon beyond the water.
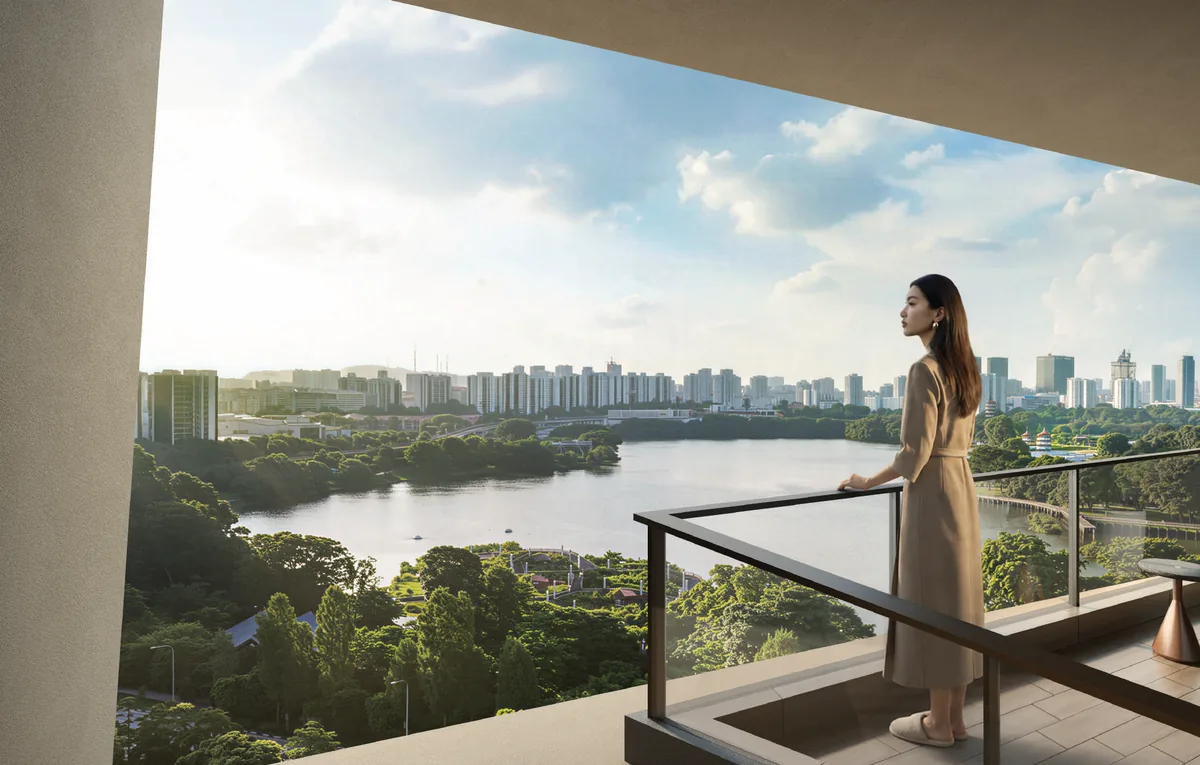
Lucerne Grand Drone Viewout at Level 17
From the top floor height the panorama is at its widest. Pan around to follow the East-West Line west towards Boon Lay, the full sweep of Jurong Lake Gardens to the east and the towers of the Jurong Lake District across the lake.
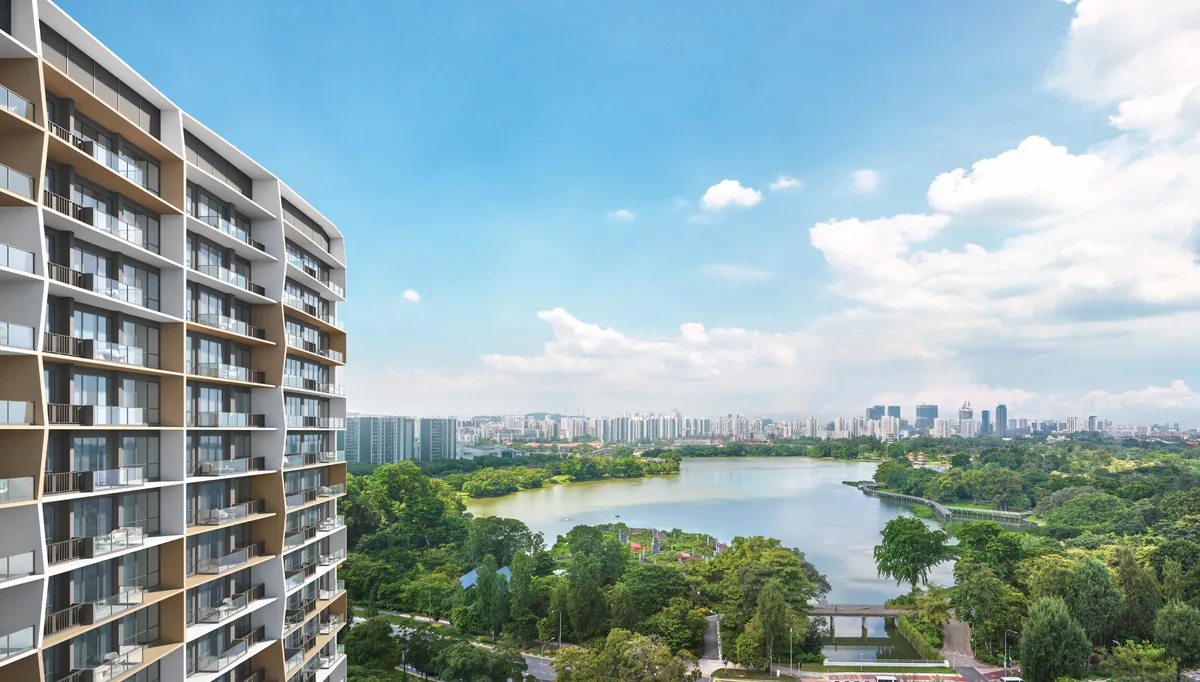
Viewouts are indicative of the outlook at the time of capture. Actual views vary by unit, floor and orientation, and the developer does not guarantee that any view will remain available or unobstructed; land east of the site is earmarked for future development.
Lucerne Grand Show Unit Virtual Tours
The developer’s 3D tours open in a new tab on CDL’s own site. Each covers one of the three show units at the sales gallery, fitted with the finishes and appliances specified for its category, and the matching layout is on the floor plan page.
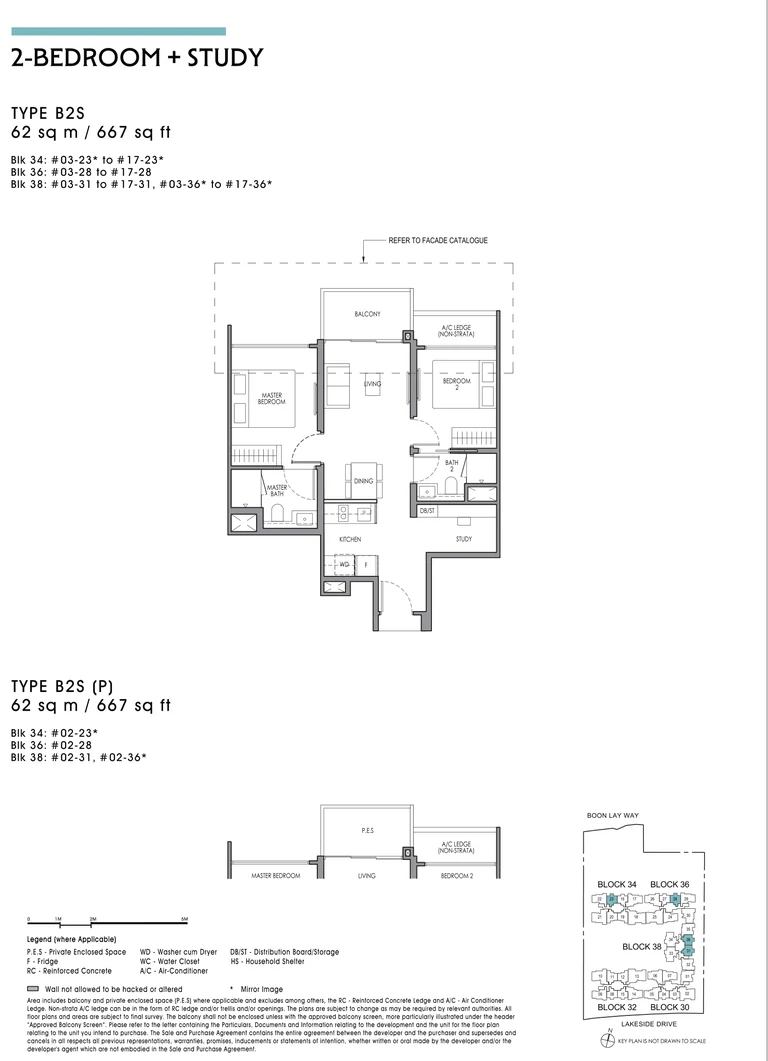
Lucerne Grand Show Unit: 2-Bedroom + Study, Type B2S (667 sq ft)
The smallest show unit walks through the dumbbell layout of the 2-bedroom + study: living and dining at the centre, a bedroom at each end and a study that doubles as a home office. The tour shows how the kitchen and the study share the entrance side of the home.
Launch tour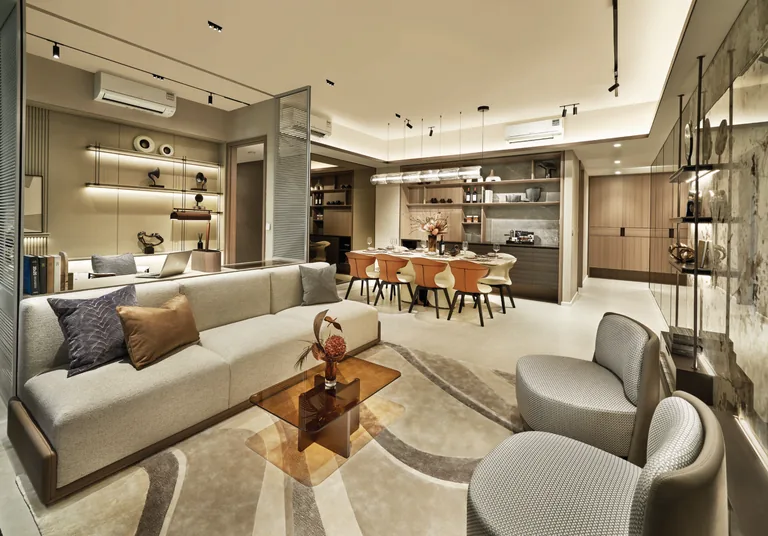
Lucerne Grand Show Unit: 3-Bedroom Premium + Study, Type CP2S (1,001 sq ft)
This tour follows the 3-bedroom premium + study, where the open-concept study can stay part of the living space or be planned as a separate room. Look out for the kitchen finishes and the wardrobe fittings in all three bedrooms.
Launch tour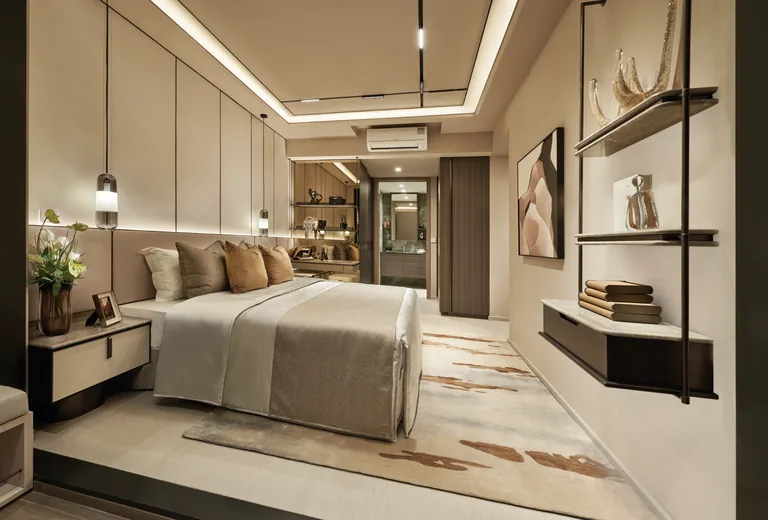
Lucerne Grand Show Unit: 4-Bedroom Premium + Entertainment, Type DP1E (1,432 sq ft)
The largest show unit presents the 4-bedroom premium with an entertainment room beside the living area, a large kitchen, a dining area with storage and display, and a master bedroom with his-and-hers walk-in wardrobes.
Launch tour
Lucerne Grand Sales Gallery Tour
Look around the sales gallery on Yuan Ching Road before visiting, from the development model to the entrance of each show unit. It is a quick way to plan which homes to see in person.
Launch tourAfter the Lucerne Grand Virtual Tour
The tours give a sense of scale and finish; the show units themselves show the materials up close. The Sales Concierge can arrange an appointment at the sales gallery on the showflat page, and send the price list and the balance units beforehand so a visit can focus on the homes still available.
Register Your Interest in Lucerne Grand
The e-brochure, the full set of floor plans and the current price list are sent to registered parties by the Sales Concierge. Showflat viewings are arranged by appointment through the Sales Concierge. Registering is free and carries no obligation.
What the Sales Concierge sends
- The Lucerne Grand e-brochure and the full project details.
- All seventeen floor plan types, from the 624 sq ft 2-bedroom to the 1,432 sq ft 4-bedroom premium with entertainment room.
- The current price list and the balance units as they update.
Register Your Interest
Prefer to speak to someone? Call +65 6200 6220, or message the same number on WhatsApp.