
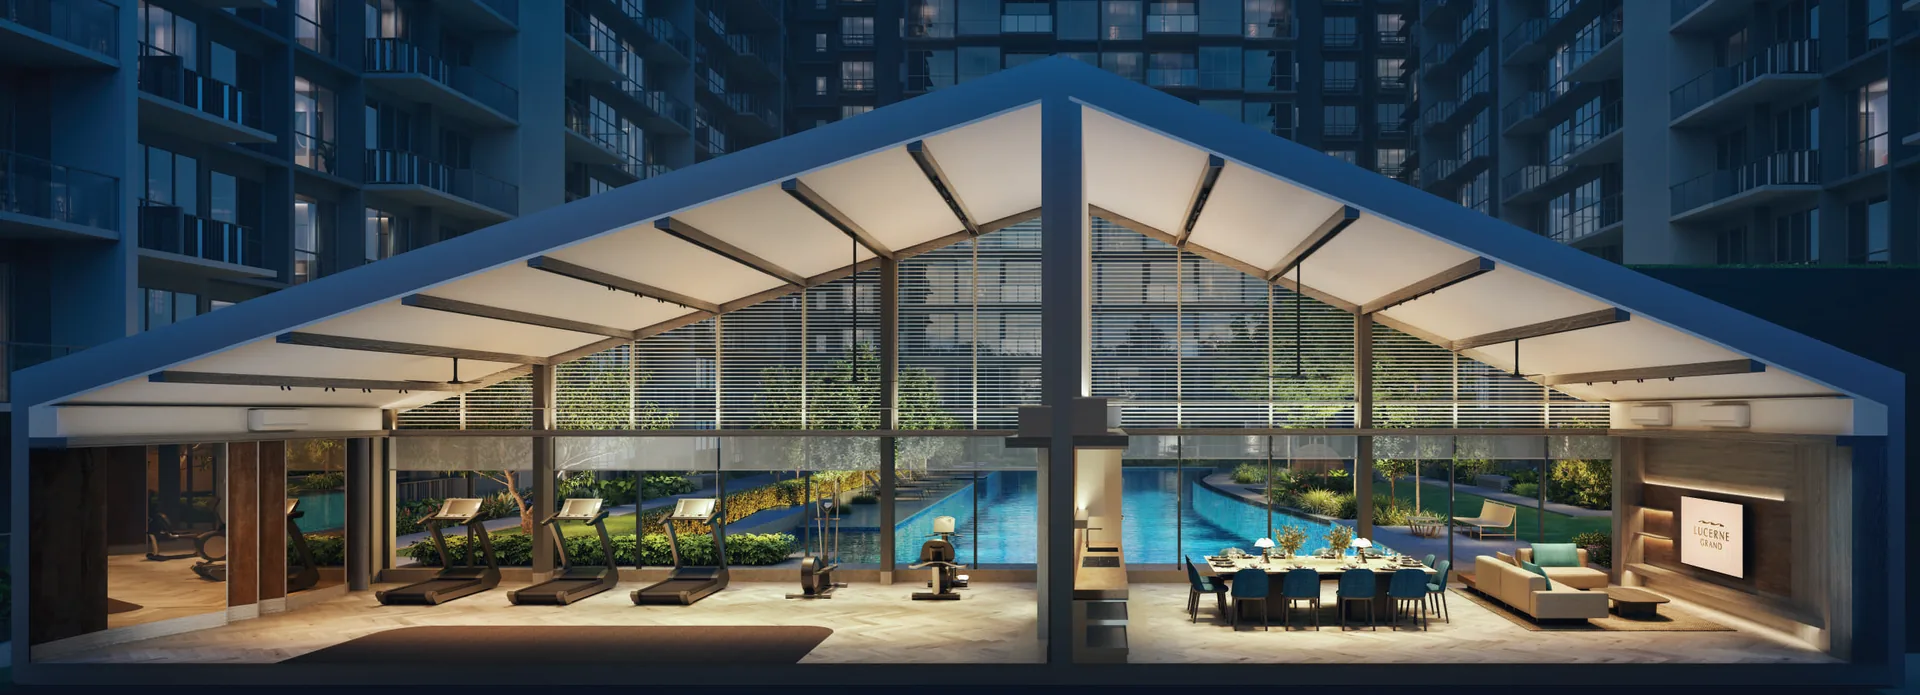
Lucerne Grand arranges its facilities in four valleys across levels 1 to 3, beneath the five residential blocks, with Lucerne Galleria’s supermarket, shops and restaurants at the first storey and Jurong Lake Gardens a short stroll away.
Lucerne Grand Facilities
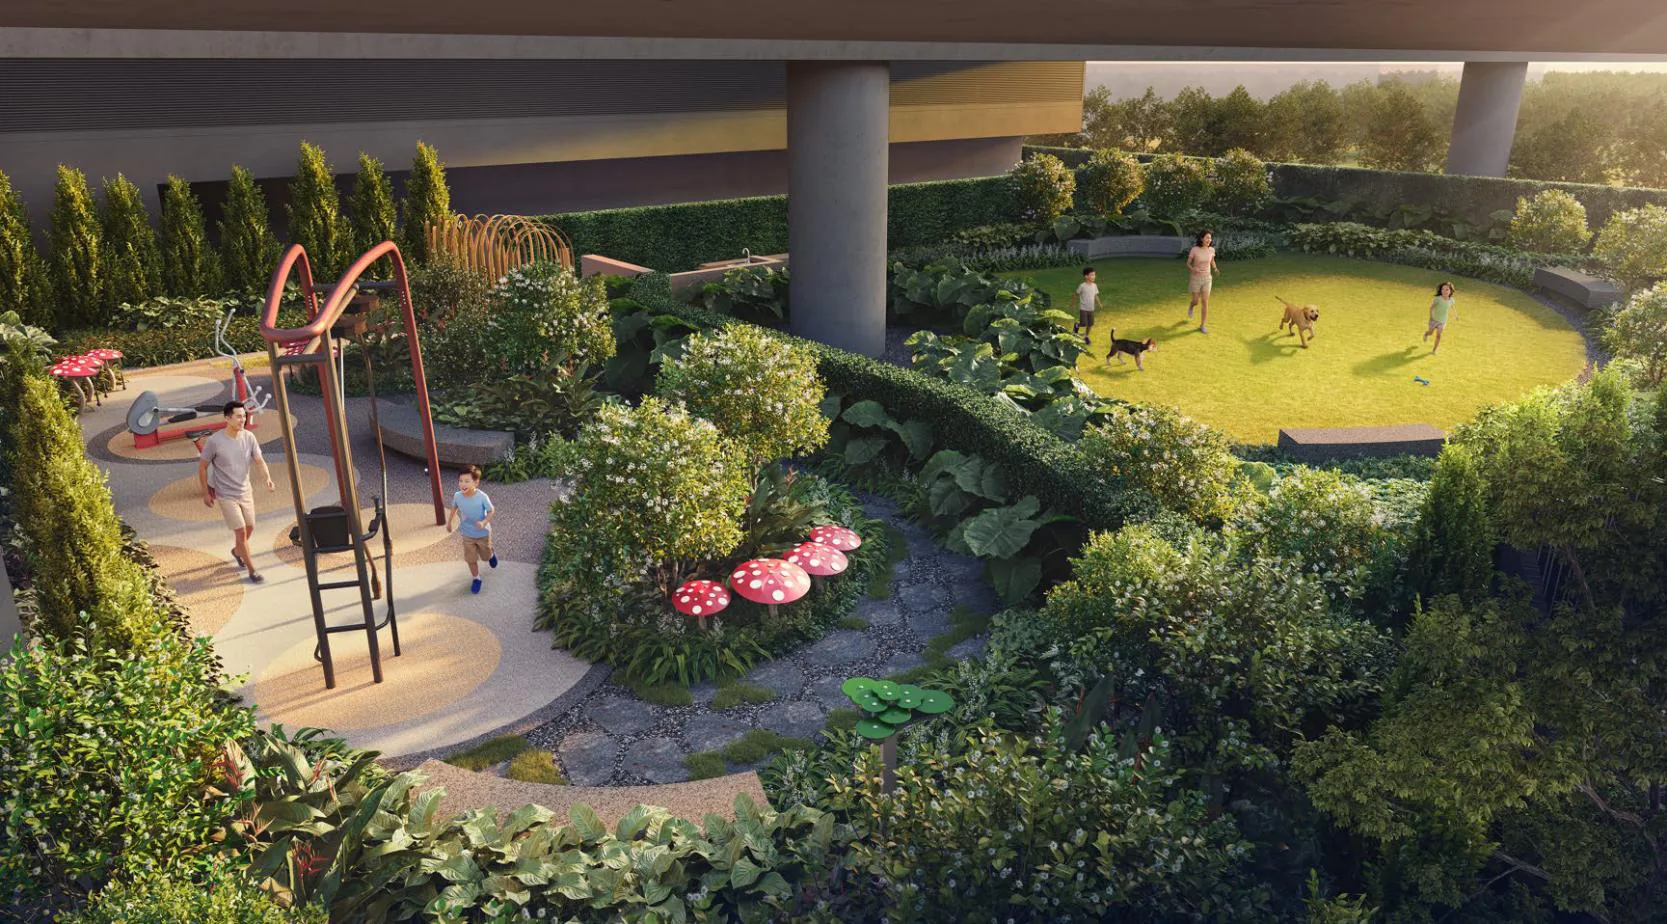
Outdoor Fitness, Wellness Garden and Pets Garden
At ground level, Wellness Valley gathers an outdoor fitness corner, a wellness garden and a pets garden, connected by the residential lift lobbies to the family zone on level 3.
Gymnasium, Lucerne Clubhouse I and Changing Rooms with Steam Room
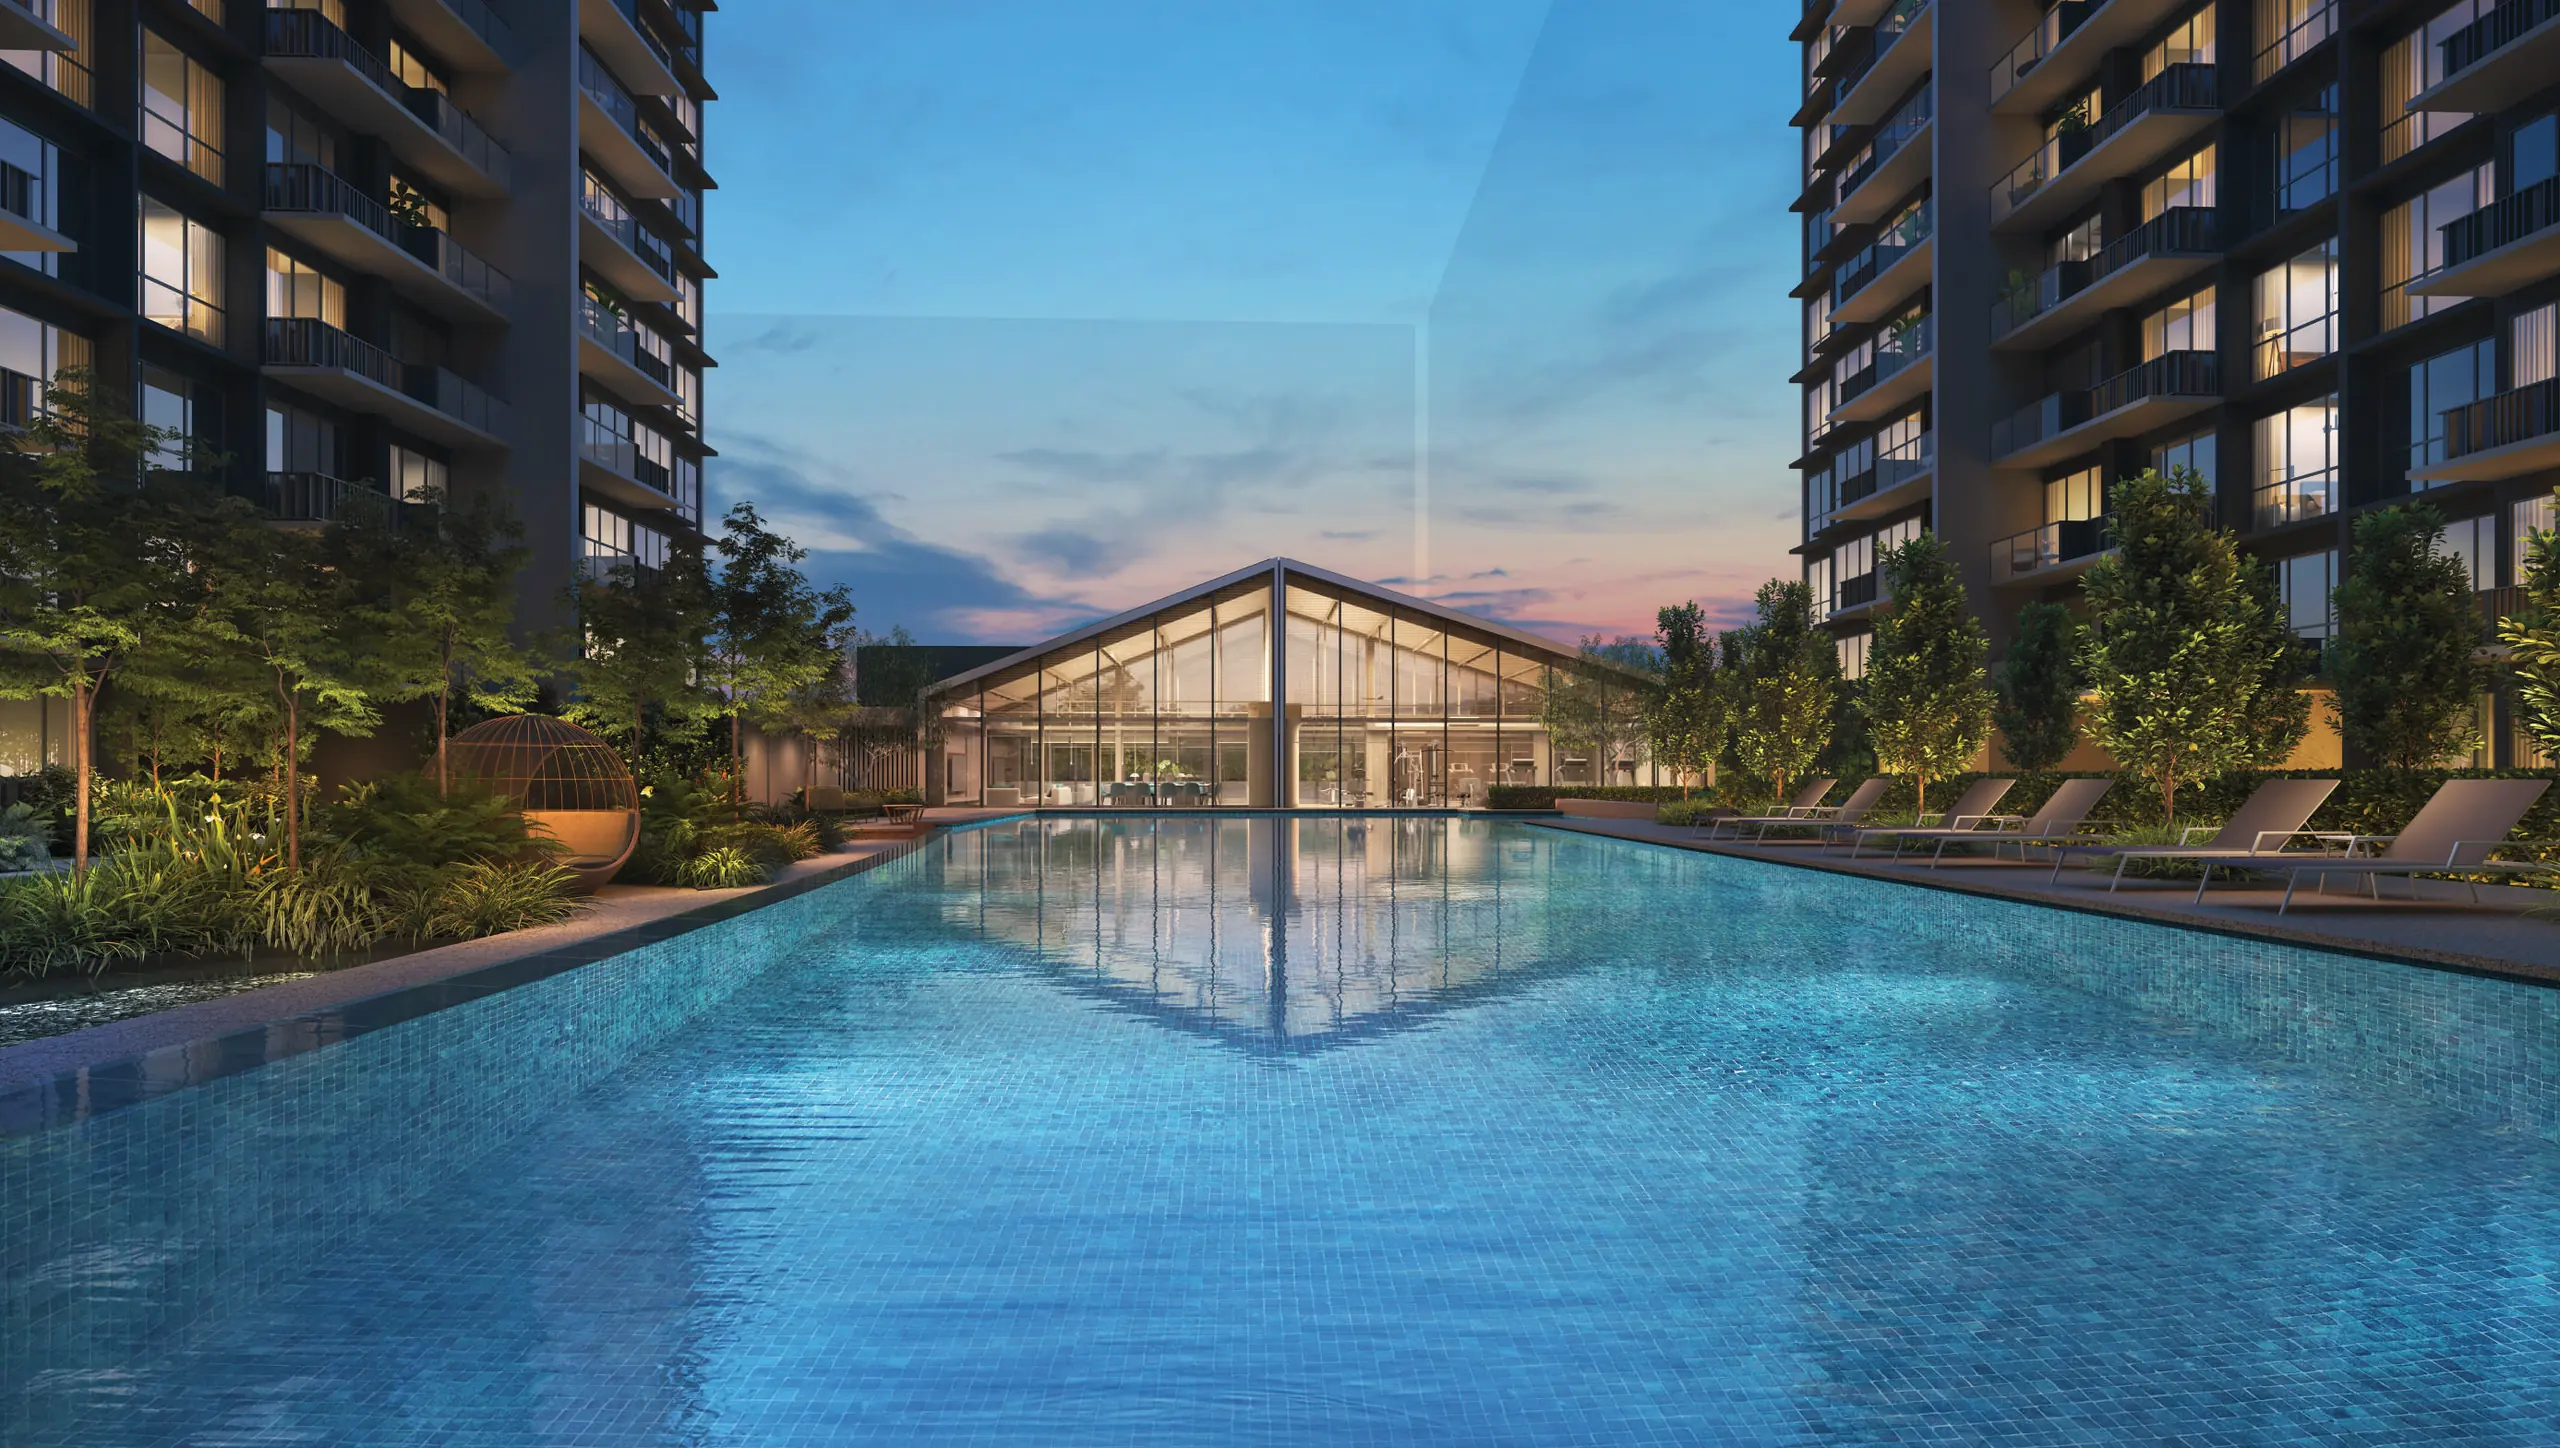
Club Lucerne is a glass pavilion at the head of the lap pool, holding the gymnasium, Lucerne Clubhouse I and changing rooms with a steam room.
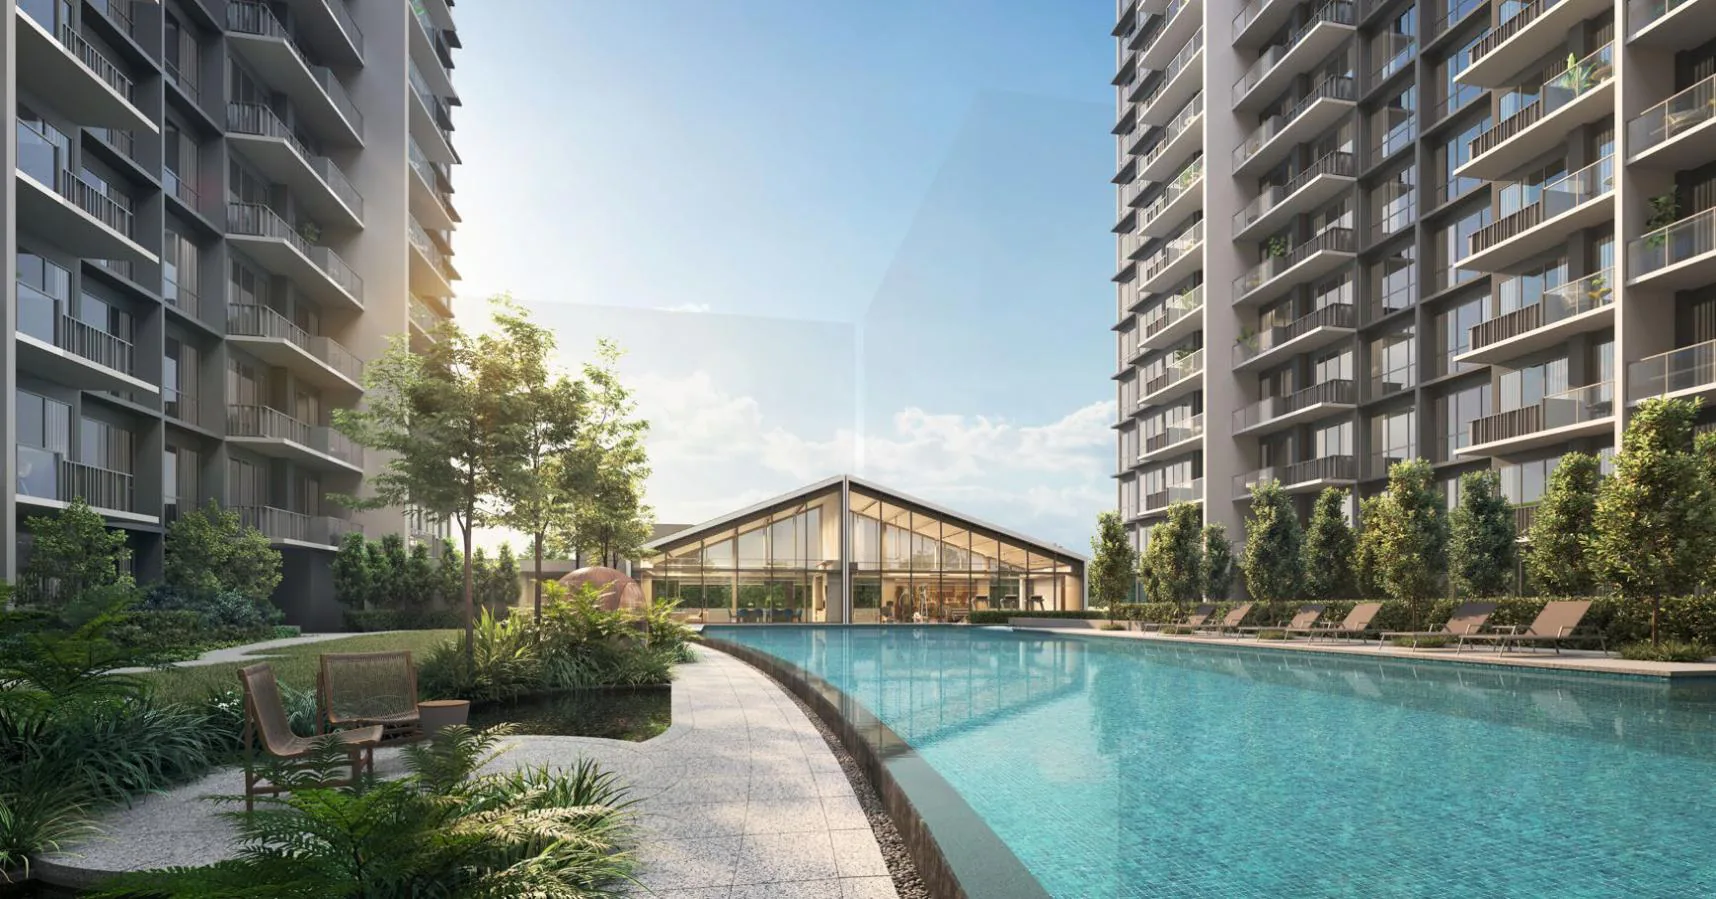
Crescent Lap Pool, Spa Cove, Pool Deck, Pool Lounge, Aqua Cabana, Aqua Oasis, Aqua Lounge and Grand Lawn
A crescent-shaped lap pool leads towards Club Lucerne, with a spa cove, a pool lounge and cabanas around it and the grand lawn beyond.
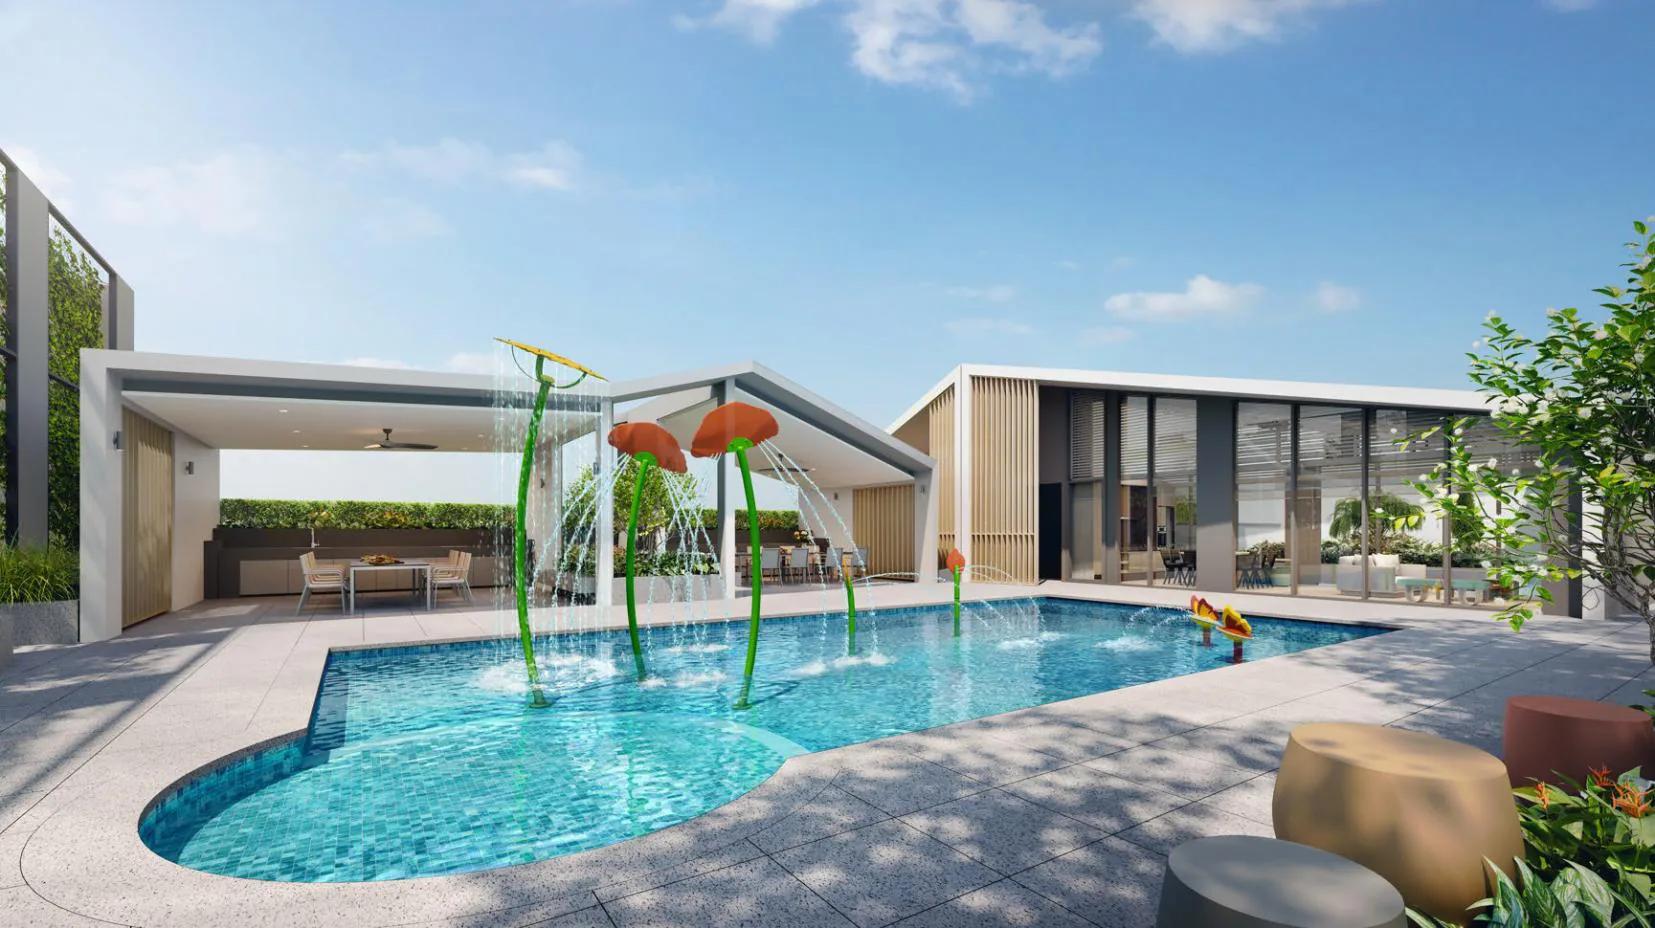
Multi-Purpose Court, Gourmet Pavilions I and II, Kids Splash Pool, Kids Pool Deck, Changing Room, Lucerne Clubhouse II, Garden Lounge, Social Lounge, Co-working Lounge and Swing Garden
Social Valley is the active family level, with the multi-purpose court, two gourmet pavilions for gatherings, the kids splash pool and a co-working lounge.
Lucerne Grand Gourmet Pavilions and Gardens
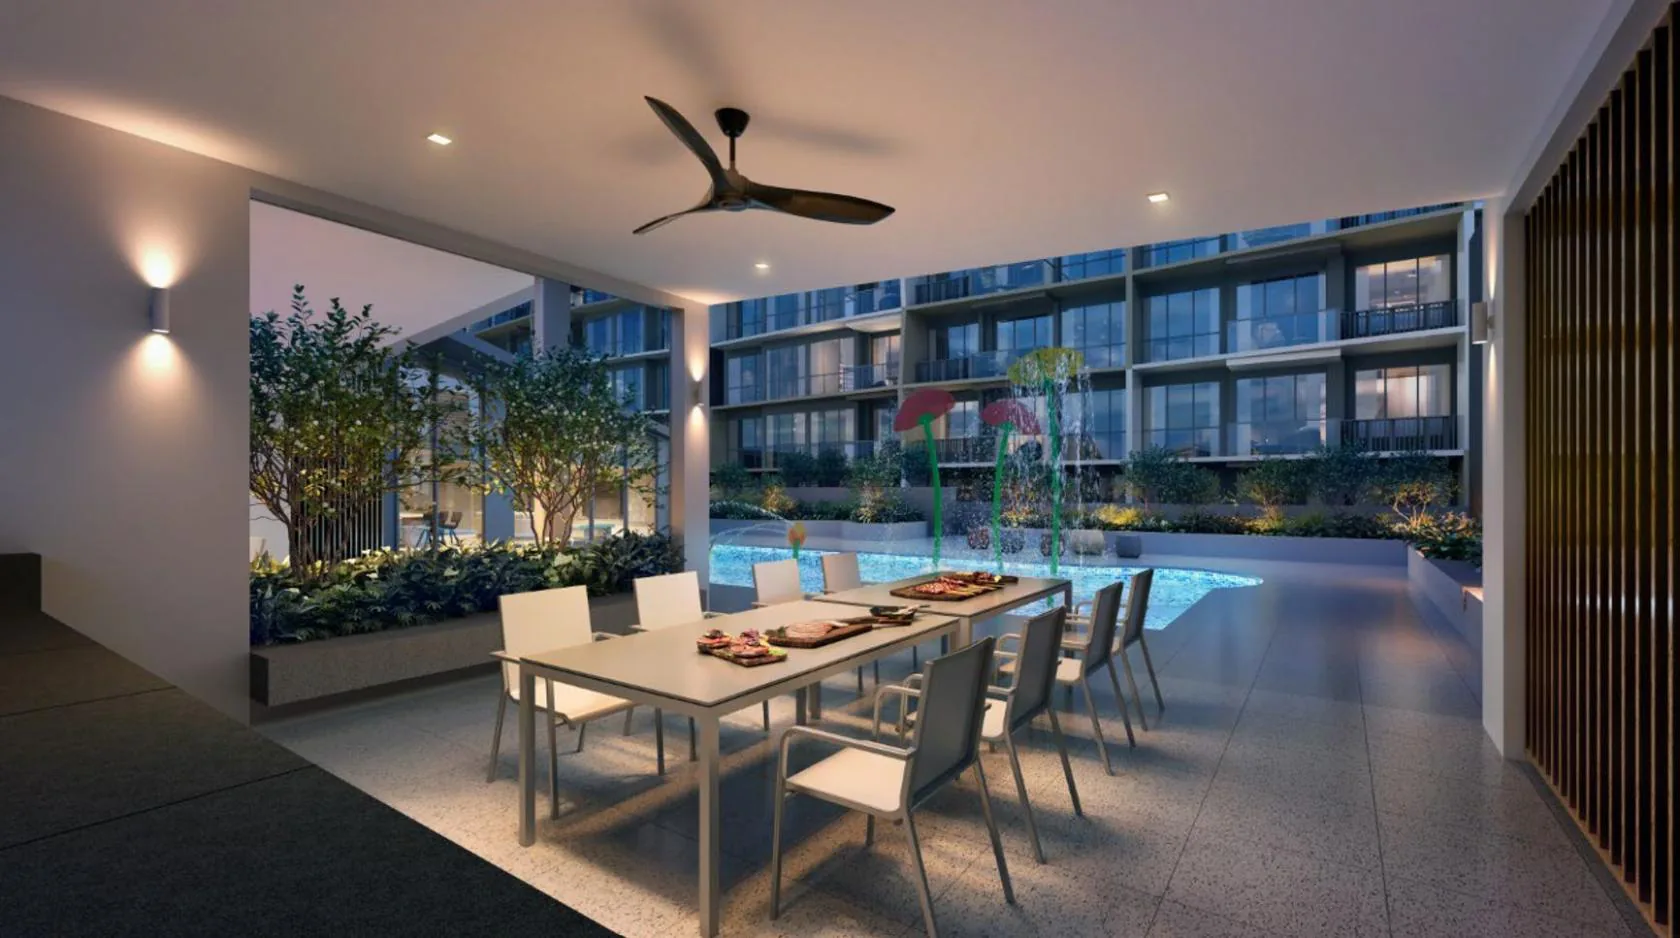
The gourmet pavilions sit beside the kids splash pool on level 3, so a family barbecue and a swim happen in the same place. The site plan marks each facility and the gallery has more images.
Lucerne Galleria at Lucerne Grand
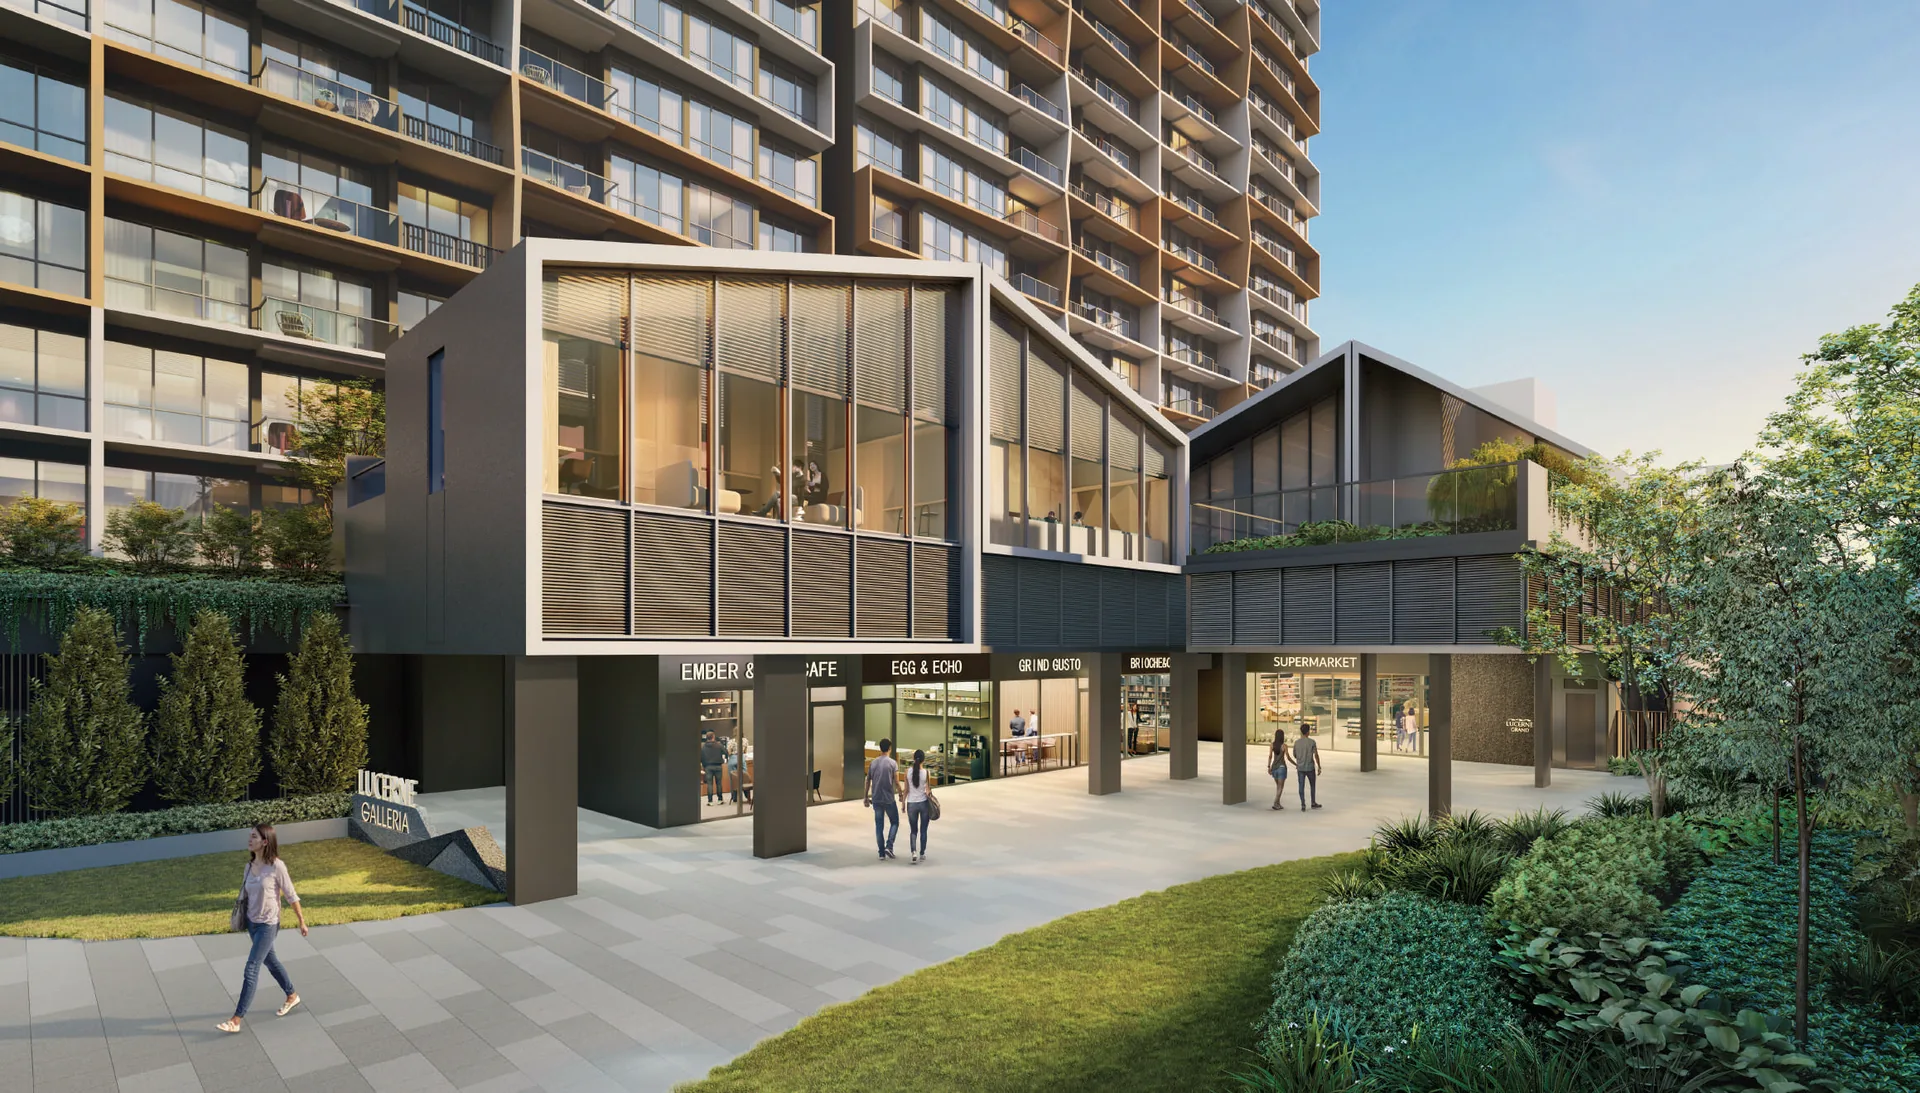
Lucerne Galleria occupies the first storey: a supermarket of about 700 square metres, four shops and four restaurants, opening onto the community plaza beside Lakeside MRT. Approved uses for the shops include retail, restaurants, a gym, a clinic and a commercial school.
It brings everyday errands down to a lift ride, and it gives the plaza beside the station life throughout the day.
Amenities Near Lucerne Grand
| Amenity | From Lucerne Grand |
|---|---|
| Lucerne Galleria (supermarket, shops, F&B) | Within the development |
| Jurong Point | 1 MRT stop (Boon Lay); ~1.6 km |
| JEM | 2 MRT stops (Jurong East); ~2.8 km |
| Westgate | 2 MRT stops (Jurong East); ~2.7 km |
| IMM | ~3.1 km |
| Ng Teng Fong General Hospital | 2 MRT stops (Jurong East); ~3.0 km |
| Jurong Lake Gardens | A short stroll across Yuan Ching Road |
| New Science Centre (under construction) | 1 MRT stop (Chinese Garden), beside Jurong Lake Gardens |
MRT stops per CDL; distances are straight-line from OneMap coordinates, rounded.
The Jurong Gateway malls guide and the Jurong Lake Gardens guide cover the two biggest draws in detail.
Register Your Interest in Lucerne Grand
The e-brochure, the full set of floor plans and the current price list are sent to registered parties by the Sales Concierge. Showflat viewings are arranged by appointment through the Sales Concierge. Registering is free and carries no obligation.
What the Sales Concierge sends
- The Lucerne Grand e-brochure and the full project details.
- All seventeen floor plan types, from the 624 sq ft 2-bedroom to the 1,432 sq ft 4-bedroom premium with entertainment room.
- The current price list and the balance units as they update.
Register Your Interest
Prefer to speak to someone? Call +65 6200 6220, or message the same number on WhatsApp.