
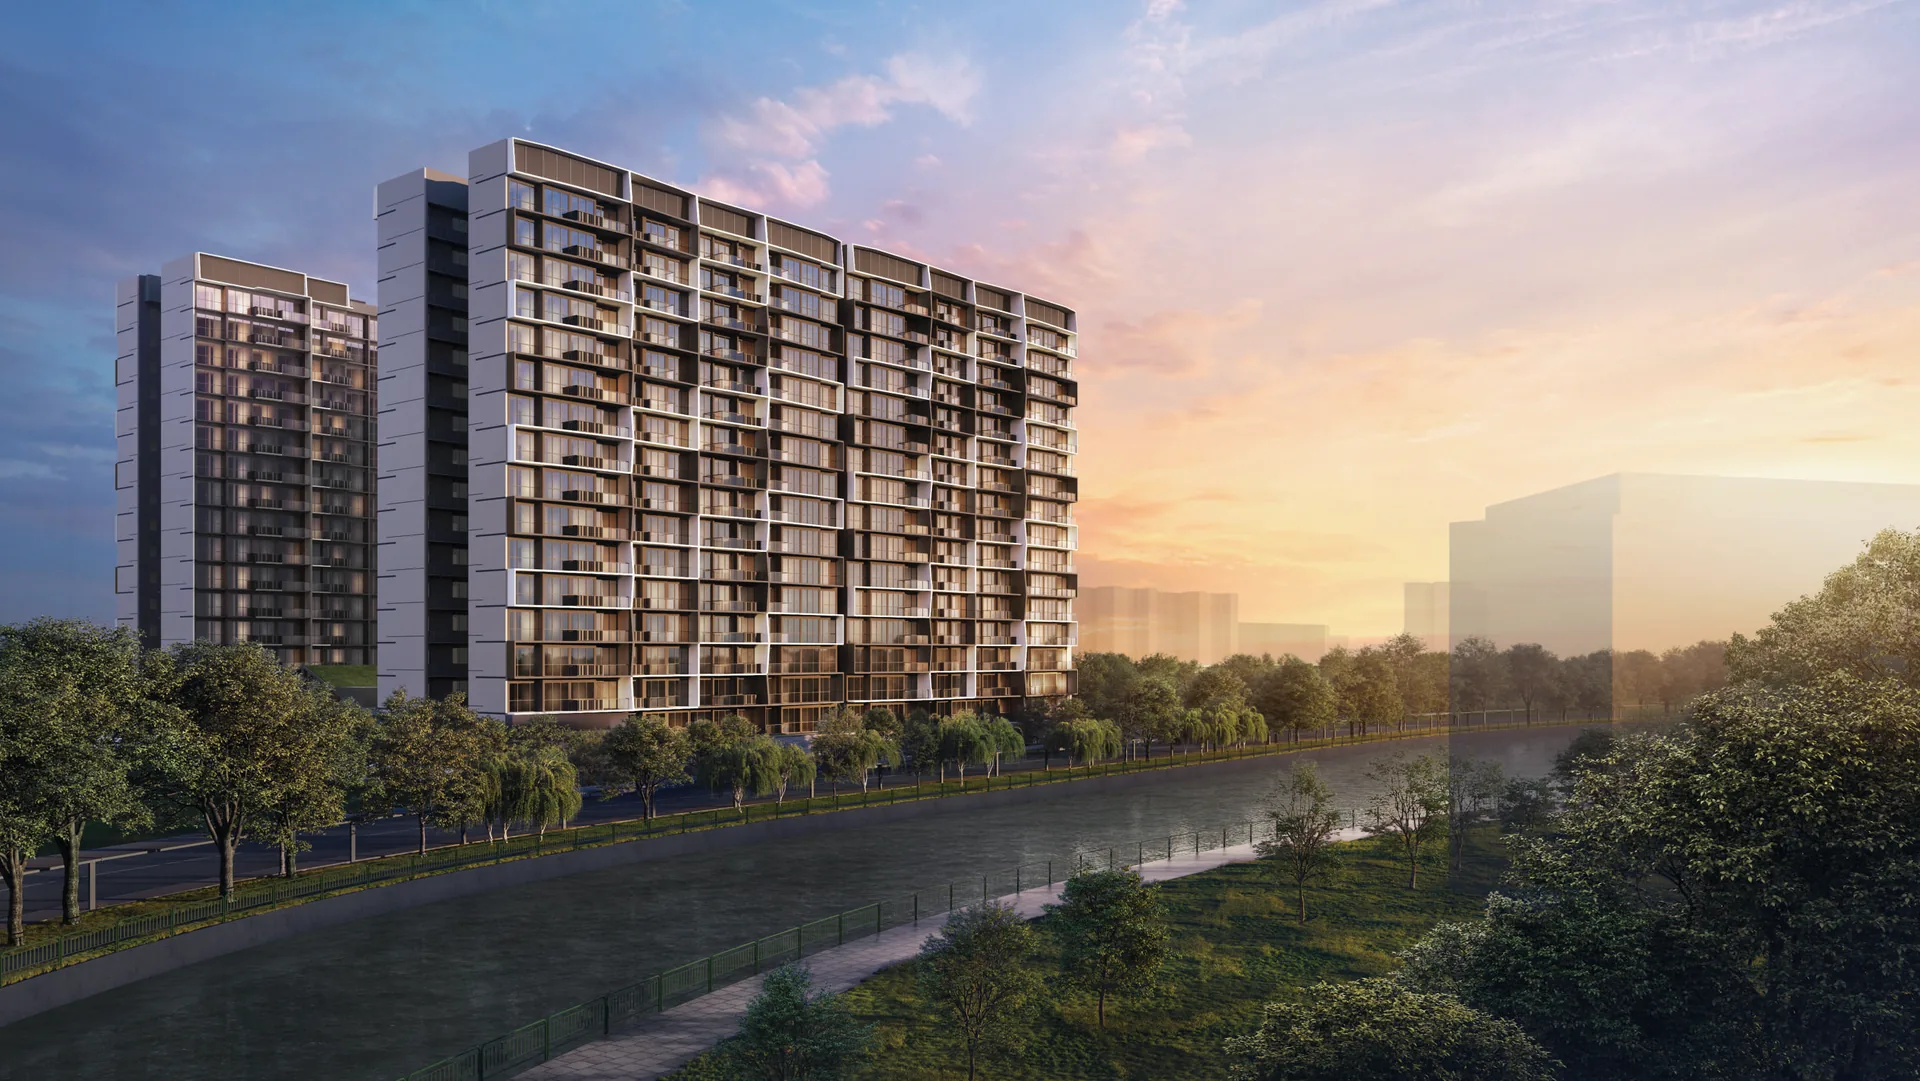
The Lucerne Grand elevation chart shows the unit type of every home, block by block and floor by floor, from the level 2 homes with private enclosed space to level 17.
Lucerne Grand Elevation Chart
Block 30, Lakeside Drive (S649646)
Swipe sideways to see the full table
| Level | 01 | 02 | 03 | 04 | 05 | 06 | 07 |
|---|---|---|---|---|---|---|---|
| 17 | C3a | DP2 | B1 | B1 | CP2S | CP4S | C2 |
| 16 | C3a | DP2 | B1 | B1 | CP2S | CP4S | C2 |
| 15 | C3a | DP2 | B1 | B1 | CP2S | CP4S | C2 |
| 14 | C3a | DP2 | B1 | B1 | CP2S | CP4S | C2 |
| 13 | C3a | DP2 | B1 | B1 | CP2S | CP4S | C2 |
| 12 | C3a | DP2 | B1 | B1 | CP2S | CP4S | C2 |
| 11 | C3a | DP2 | B1 | B1 | CP2S | CP4S | C2 |
| 10 | C3a | DP2 | B1 | B1 | CP2S | CP4S | C2 |
| 09 | C3a | DP2 | B1 | B1 | CP2S | CP4S | C2 |
| 08 | C3a | DP2 | B1 | B1 | CP2S | CP4S | C2 |
| 07 | C3a | DP2 | B1 | B1 | CP2S | CP4S | C2 |
| 06 | C3a | DP2 | B1 | B1 | CP2S | CP4S | C2 |
| 05 | C3a | DP2 | B1 | B1 | CP2S | CP4S | C2 |
| 04 | C3a | DP2 | B1 | B1 | CP2S | CP4S | C2 |
| 03 | C3a | DP2a | B1 | B1 | CP2S | CP4S | C2 |
| 02 | C3a (P) | DP2a (P) | B1 (P) | B1 (P) | CP2S (P) | CP4S (P) | C2 (P) |
Block 32, Lakeside Drive (S649707)
Swipe sideways to see the full table
| Level | 08 | 09 | 10 | 11 | 12 | 13 | 14 | 15 |
|---|---|---|---|---|---|---|---|---|
| 17 | B1 | C1 | DP1 | B3S | B3S | DP1E | CP2S | B1 |
| 16 | B1 | C1 | DP1 | B3S | B3S | DP1E | CP2S | B1 |
| 15 | B1 | C1 | DP1 | B3S | B3S | DP1E | CP2S | B1 |
| 14 | B1 | C1 | DP1 | B3S | B3S | DP1E | CP2S | B1 |
| 13 | B1 | C1 | DP1 | B3S | B3S | DP1E | CP2S | B1 |
| 12 | B1 | C1 | DP1 | B3S | B3S | DP1E | CP2S | B1 |
| 11 | B1 | C1 | DP1 | B3S | B3S | DP1E | CP2S | B1 |
| 10 | B1 | C1 | DP1 | B3S | B3S | DP1E | CP2S | B1 |
| 09 | B1 | C1 | DP1 | B3S | B3S | DP1E | CP2S | B1 |
| 08 | B1 | C1 | DP1 | B3S | B3S | DP1E | CP2S | B1 |
| 07 | B1 | C1 | DP1 | B3S | B3S | DP1E | CP2S | B1 |
| 06 | B1 | C1 | DP1 | B3S | B3S | DP1E | CP2S | B1 |
| 05 | B1 | C1 | DP1 | B3S | B3S | DP1E | CP2S | B1 |
| 04 | B1 | C1 | DP1 | B3S | B3S | DP1E | CP2S | B1 |
| 03 | B1 | C1 | DP1 | B3S | B3S | DP1E | CP2S | B1 |
| 02 | B1 (P) | – | – | – | B3S (P) | DP1E (P) | CP2S (P) | B1 (P) |
Block 34, Lakeside Drive (S649708)
Swipe sideways to see the full table
| Level | 16 | 17 | 18 | 19 | 20 | 21 | 22 | 23 |
|---|---|---|---|---|---|---|---|---|
| 17 | B1 | CP2S | DP1E | B3S | B3S | DP1 | C1 | B2S |
| 16 | B1 | CP2S | DP1E | B3S | B3S | DP1 | C1 | B2S |
| 15 | B1 | CP2S | DP1E | B3S | B3S | DP1 | C1 | B2S |
| 14 | B1 | CP2S | DP1E | B3S | B3S | DP1 | C1 | B2S |
| 13 | B1 | CP2S | DP1E | B3S | B3S | DP1 | C1 | B2S |
| 12 | B1 | CP2S | DP1E | B3S | B3S | DP1 | C1 | B2S |
| 11 | B1 | CP2S | DP1E | B3S | B3S | DP1 | C1 | B2S |
| 10 | B1 | CP2S | DP1E | B3S | B3S | DP1 | C1 | B2S |
| 09 | B1 | CP2S | DP1E | B3S | B3S | DP1 | C1 | B2S |
| 08 | B1 | CP2S | DP1E | B3S | B3S | DP1 | C1 | B2S |
| 07 | B1 | CP2S | DP1E | B3S | B3S | DP1 | C1 | B2S |
| 06 | B1 | CP2S | DP1E | B3S | B3S | DP1 | C1 | B2S |
| 05 | B1 | CP2S | DP1E | B3S | B3S | DP1 | C1 | B2S |
| 04 | B1 | CP2S | DP1E | B3S | B3S | DP1 | C1 | B2S |
| 03 | B1 | CP2S | DP1E | B3S | B3S | DP1 | C1 | B2S |
| 02 | B1 (P) | CP2S (P) | DP1E (P) | B3S (P) | – | DP1 (P) | C1 (P) | B2S (P) |
Block 36, Lakeside Drive (S649709)
Swipe sideways to see the full table
| Level | 24 | 25 | 26 | 27 | 28 | 29 | 30 |
|---|---|---|---|---|---|---|---|
| 17 | C2 | DP1S | CP2S | B1 | B2S | C1 | CP3S |
| 16 | C2 | DP1S | CP2S | B1 | B2S | C1 | CP3S |
| 15 | C2 | DP1S | CP2S | B1 | B2S | C1 | CP3S |
| 14 | C2 | DP1S | CP2S | B1 | B2S | C1 | CP3S |
| 13 | C2 | DP1S | CP2S | B1 | B2S | C1 | CP3S |
| 12 | C2 | DP1S | CP2S | B1 | B2S | C1 | CP3S |
| 11 | C2 | DP1S | CP2S | B1 | B2S | C1 | CP3S |
| 10 | C2 | DP1S | CP2S | B1 | B2S | C1 | CP3S |
| 09 | C2 | DP1S | CP2S | B1 | B2S | C1 | CP3S |
| 08 | C2 | DP1S | CP2S | B1 | B2S | C1 | CP3S |
| 07 | C2 | DP1S | CP2S | B1 | B2S | C1 | CP3S |
| 06 | C2 | DP1S | CP2S | B1 | B2S | C1 | CP3S |
| 05 | C2 | DP1S | CP2S | B1 | B2S | C1 | CP3S |
| 04 | C2 | DP1S | CP2S | B1 | B2S | C1 | CP3S |
| 03 | C2 | DP1S | CP2S | B1 | B2S | C1 | CP3S |
| 02 | C2 (P) | DP1S (P) | CP2S (P) | B1 (P) | B2S (P) | C1 (P) | CP3S (P) |
Block 38, Lakeside Drive (S649710)
Swipe sideways to see the full table
| Level | 31 | 32 | 33 | 34 | 35 | 36 |
|---|---|---|---|---|---|---|
| 17 | B2S | C3 | CP1S | CP1S | C3 | B2S |
| 16 | B2S | C3 | CP1S | CP1S | C3 | B2S |
| 15 | B2S | C3 | CP1S | CP1S | C3 | B2S |
| 14 | B2S | C3 | CP1S | CP1S | C3 | B2S |
| 13 | B2S | C3 | CP1S | CP1S | C3 | B2S |
| 12 | B2S | C3 | CP1S | CP1S | C3 | B2S |
| 11 | B2S | C3 | CP1S | CP1S | C3 | B2S |
| 10 | B2S | C3 | CP1S | CP1S | C3 | B2S |
| 09 | B2S | C3 | CP1S | CP1S | C3 | B2S |
| 08 | B2S | C3 | CP1S | CP1S | C3 | B2S |
| 07 | B2S | C3 | CP1S | CP1S | C3 | B2S |
| 06 | B2S | C3 | CP1S | CP1S | C3 | B2S |
| 05 | B2S | C3 | CP1S | CP1S | C3 | B2S |
| 04 | B2S | C3 | CP1S | CP1S | C3 | B2S |
| 03 | B2S | – | CP1S | CP1S | C3 | B2S |
| 02 | B2S (P) | – | CP1S (P) | CP1S (P) | C3 (P) | B2S (P) |
Rebuilt from the developer’s schematic diagram and floor plan listings. (P) marks a level 2 home with a private enclosed space. Stack 02 is Type DP2a on levels 2 and 3 and Type DP2 from level 4; stack 32 begins at level 4. Plans are subject to amendments approved by the relevant authorities.
Reading the Lucerne Grand Stacks
Each column is a stack and each stack carries one layout from level 3 to level 17, which makes it simple to follow a preferred type up the block. Block 30 faces Lakeside Drive at the south-east corner; Blocks 34 and 36 line the north side towards Boon Lay Way and the MRT line; Block 38 runs along the eastern edge. The site plan shows where each block sits, the floor plans carry the unit numbers for every type, and the balance units chart lists what remains available.
Register Your Interest in Lucerne Grand
The e-brochure, the full set of floor plans and the current price list are sent to registered parties by the Sales Concierge. Showflat viewings are arranged by appointment through the Sales Concierge. Registering is free and carries no obligation.
What the Sales Concierge sends
- The Lucerne Grand e-brochure and the full project details.
- All seventeen floor plan types, from the 624 sq ft 2-bedroom to the 1,432 sq ft 4-bedroom premium with entertainment room.
- The current price list and the balance units as they update.
Register Your Interest
Prefer to speak to someone? Call +65 6200 6220, or message the same number on WhatsApp.