30–38 Lakeside Drive · District 22· Beside Lakeside MRT
Lucerne Grand logo
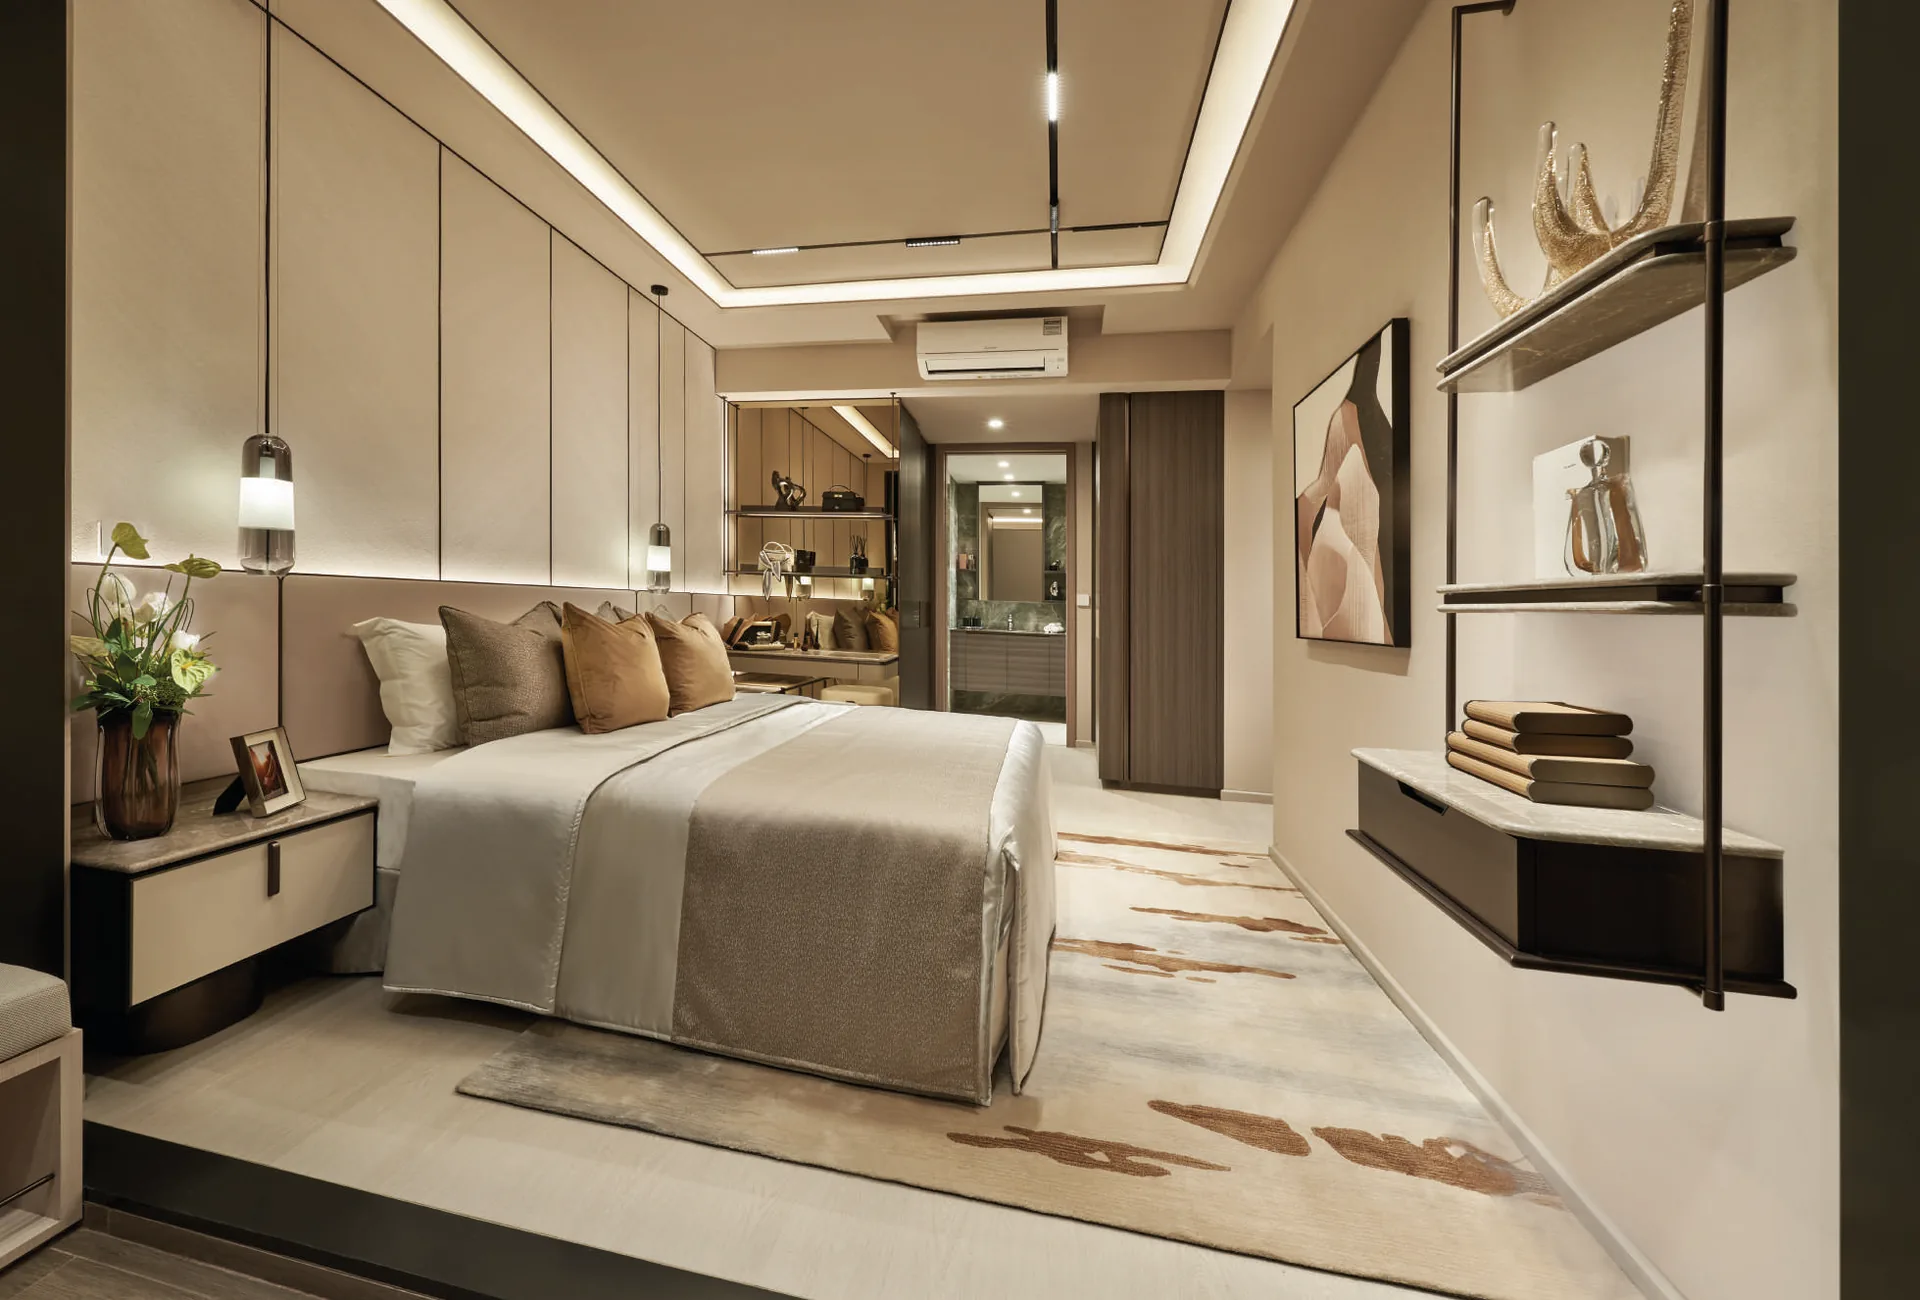
Lucerne Grand master bedroom interior — artist's impression

Lucerne Grand Floor Plans

All seventeen Lucerne Grand floor plans from the developer’s brochure, from the 624 sq ft 2-bedroom Type B1 to the 1,432 sq ft 4-bedroom premium + entertainment Type DP1E, each with its block and unit numbers.

Lucerne Grand Unit Mix

Unit typeTypesEst. size (sq ft)Homes
2-BedroomB162496
2-Bedroom + StudyB2S, B3S667 – 710126
3-BedroomC1, C2, C3, C3a872 – 904125
3-Bedroom Premium + StudyCP1S, CP2S, CP3S, CP4S947 – 1,001128
4-Bedroom PremiumDP1, DP2, DP2a1,152 – 1,19547
4-Bedroom Premium + StudyDP1S1,34516
4-Bedroom Premium + EntertainmentDP1E1,43232
Total570

Areas are estimates from the developer’s brochure and include balcony and private enclosed space where applicable; all areas are subject to final survey.

Lucerne Grand Floor Plans by Type

Select a plan to open it at full size. Each plan lists the stacks where the type appears; level 2 homes carry a private enclosed space in place of the balcony and are marked (P). The three show unit types — B2S, CP2S and DP1E — link to their 3D tours.

Lucerne Grand Type B1
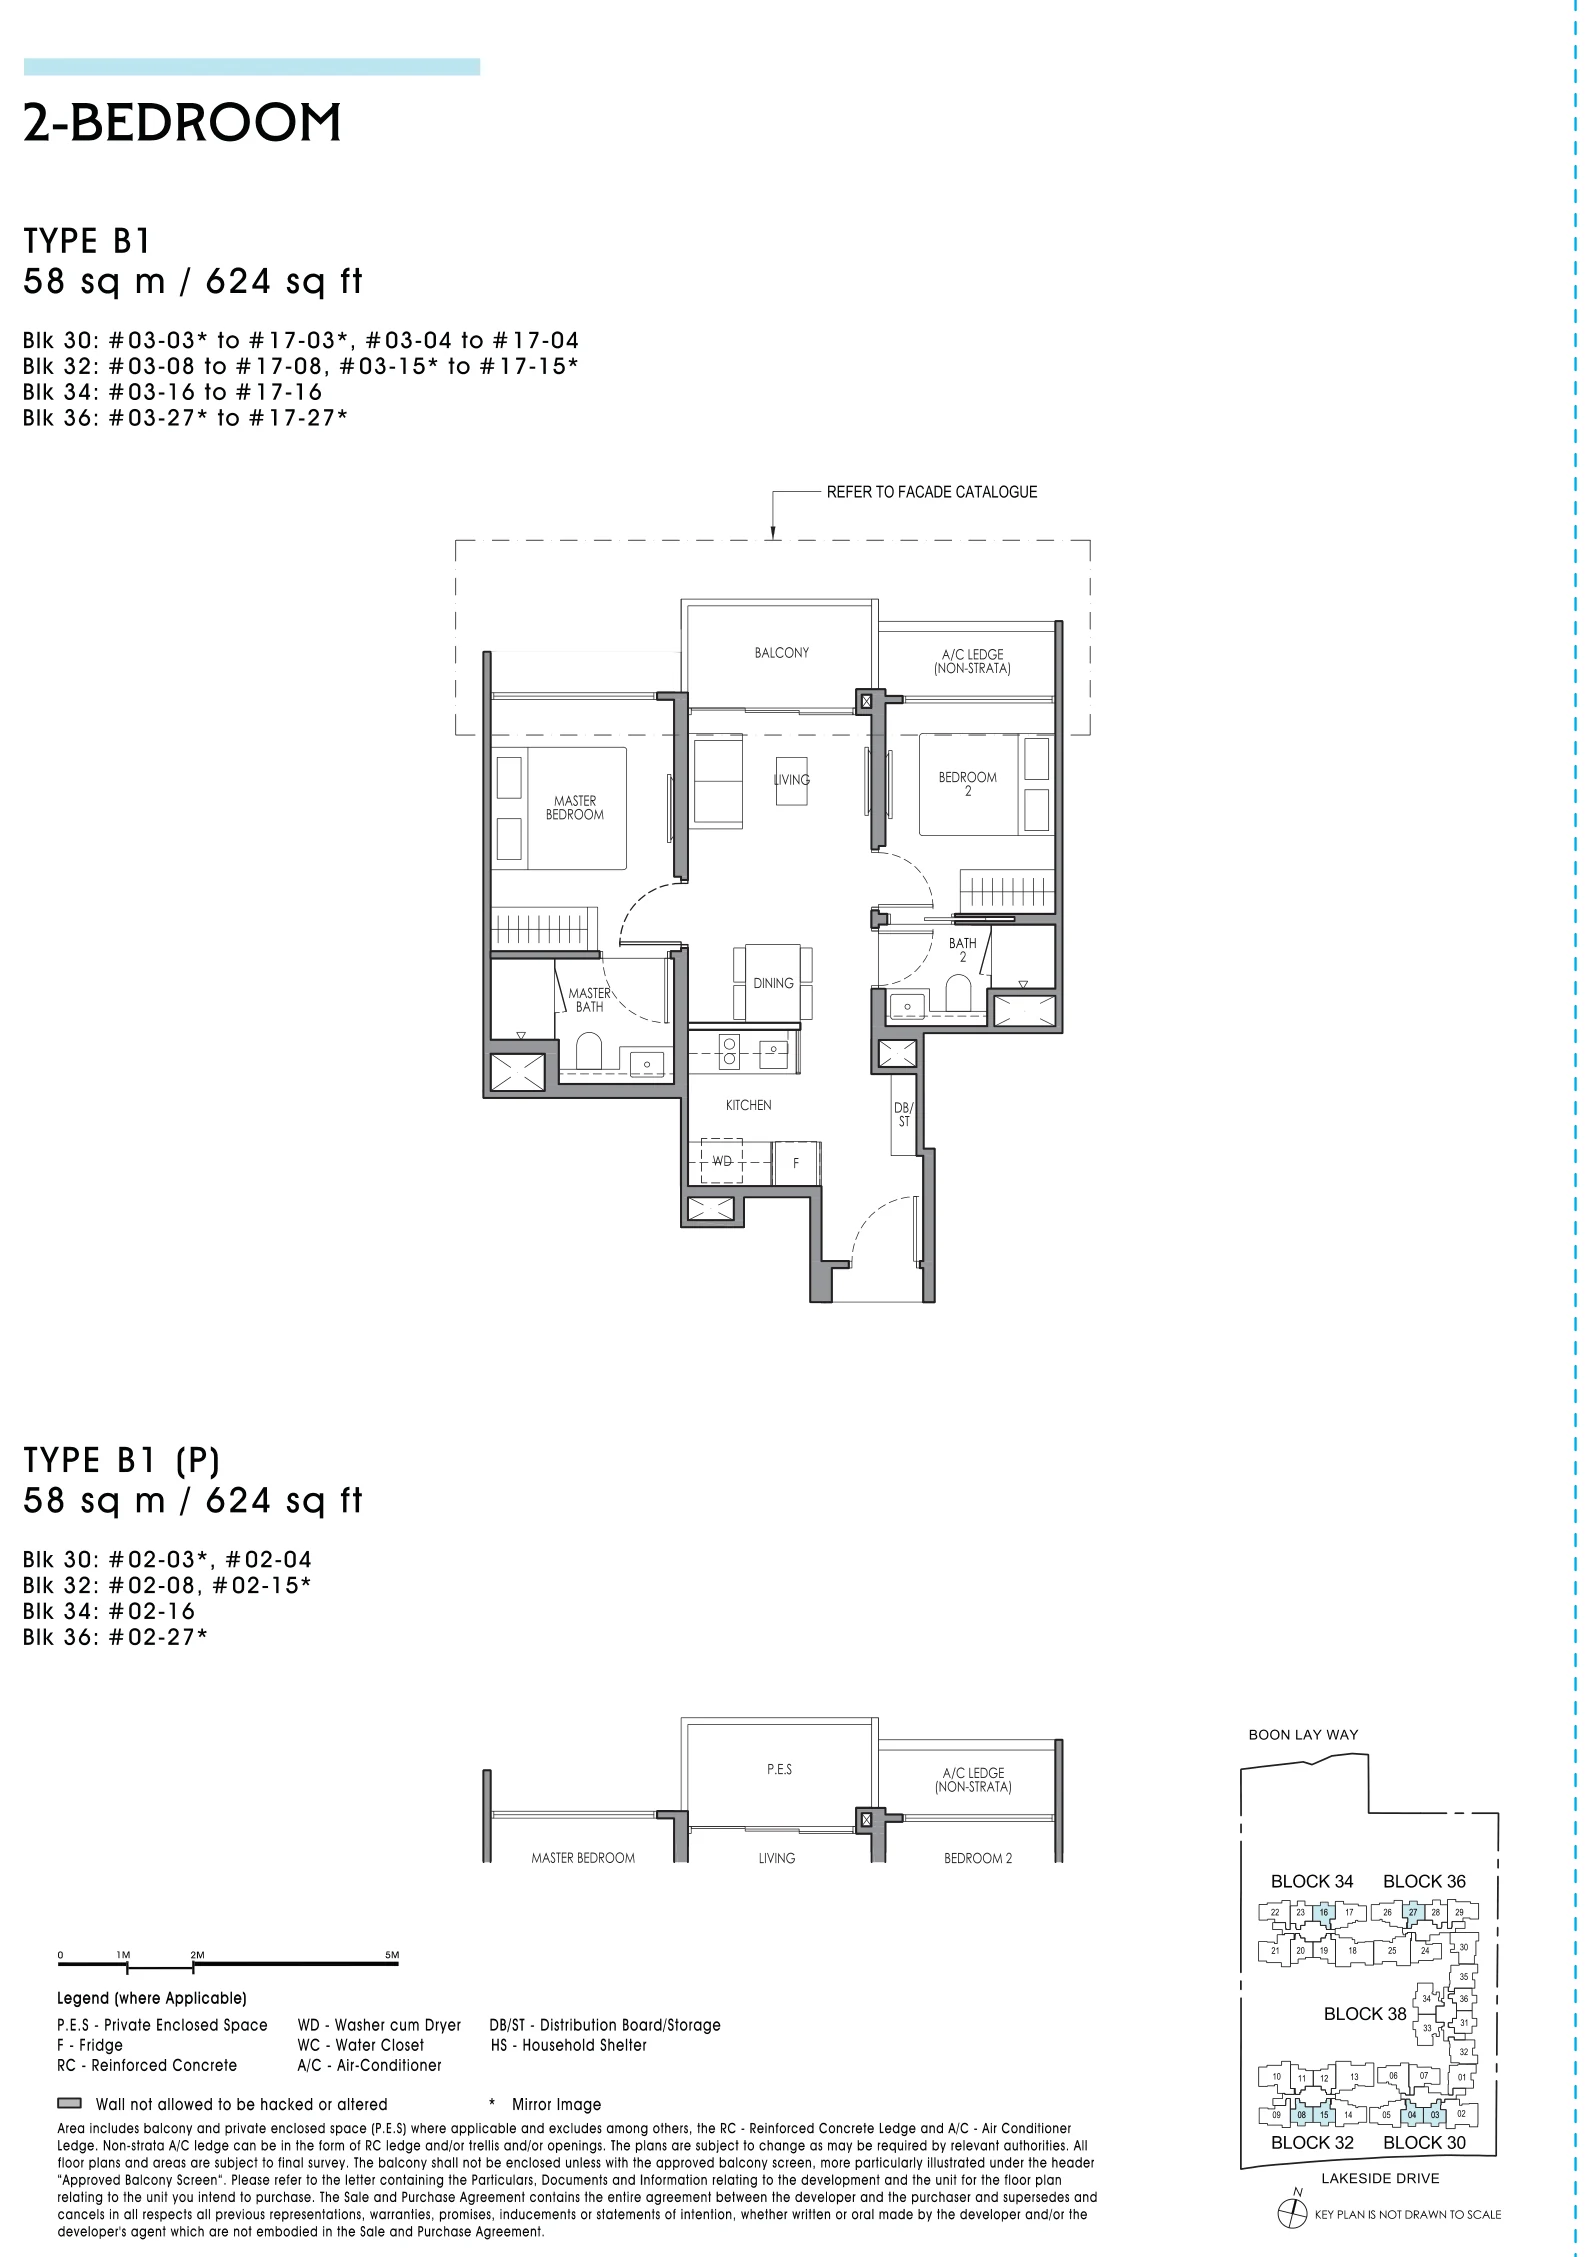

2-Bedroom · 58 sq m / 624 sq ft
Lucerne Grand floor plan, Type B1, 2-Bedroom, 58 sq m / 624 sq ft
Type B1. Areas include balcony and private enclosed space where applicable; subject to final survey.

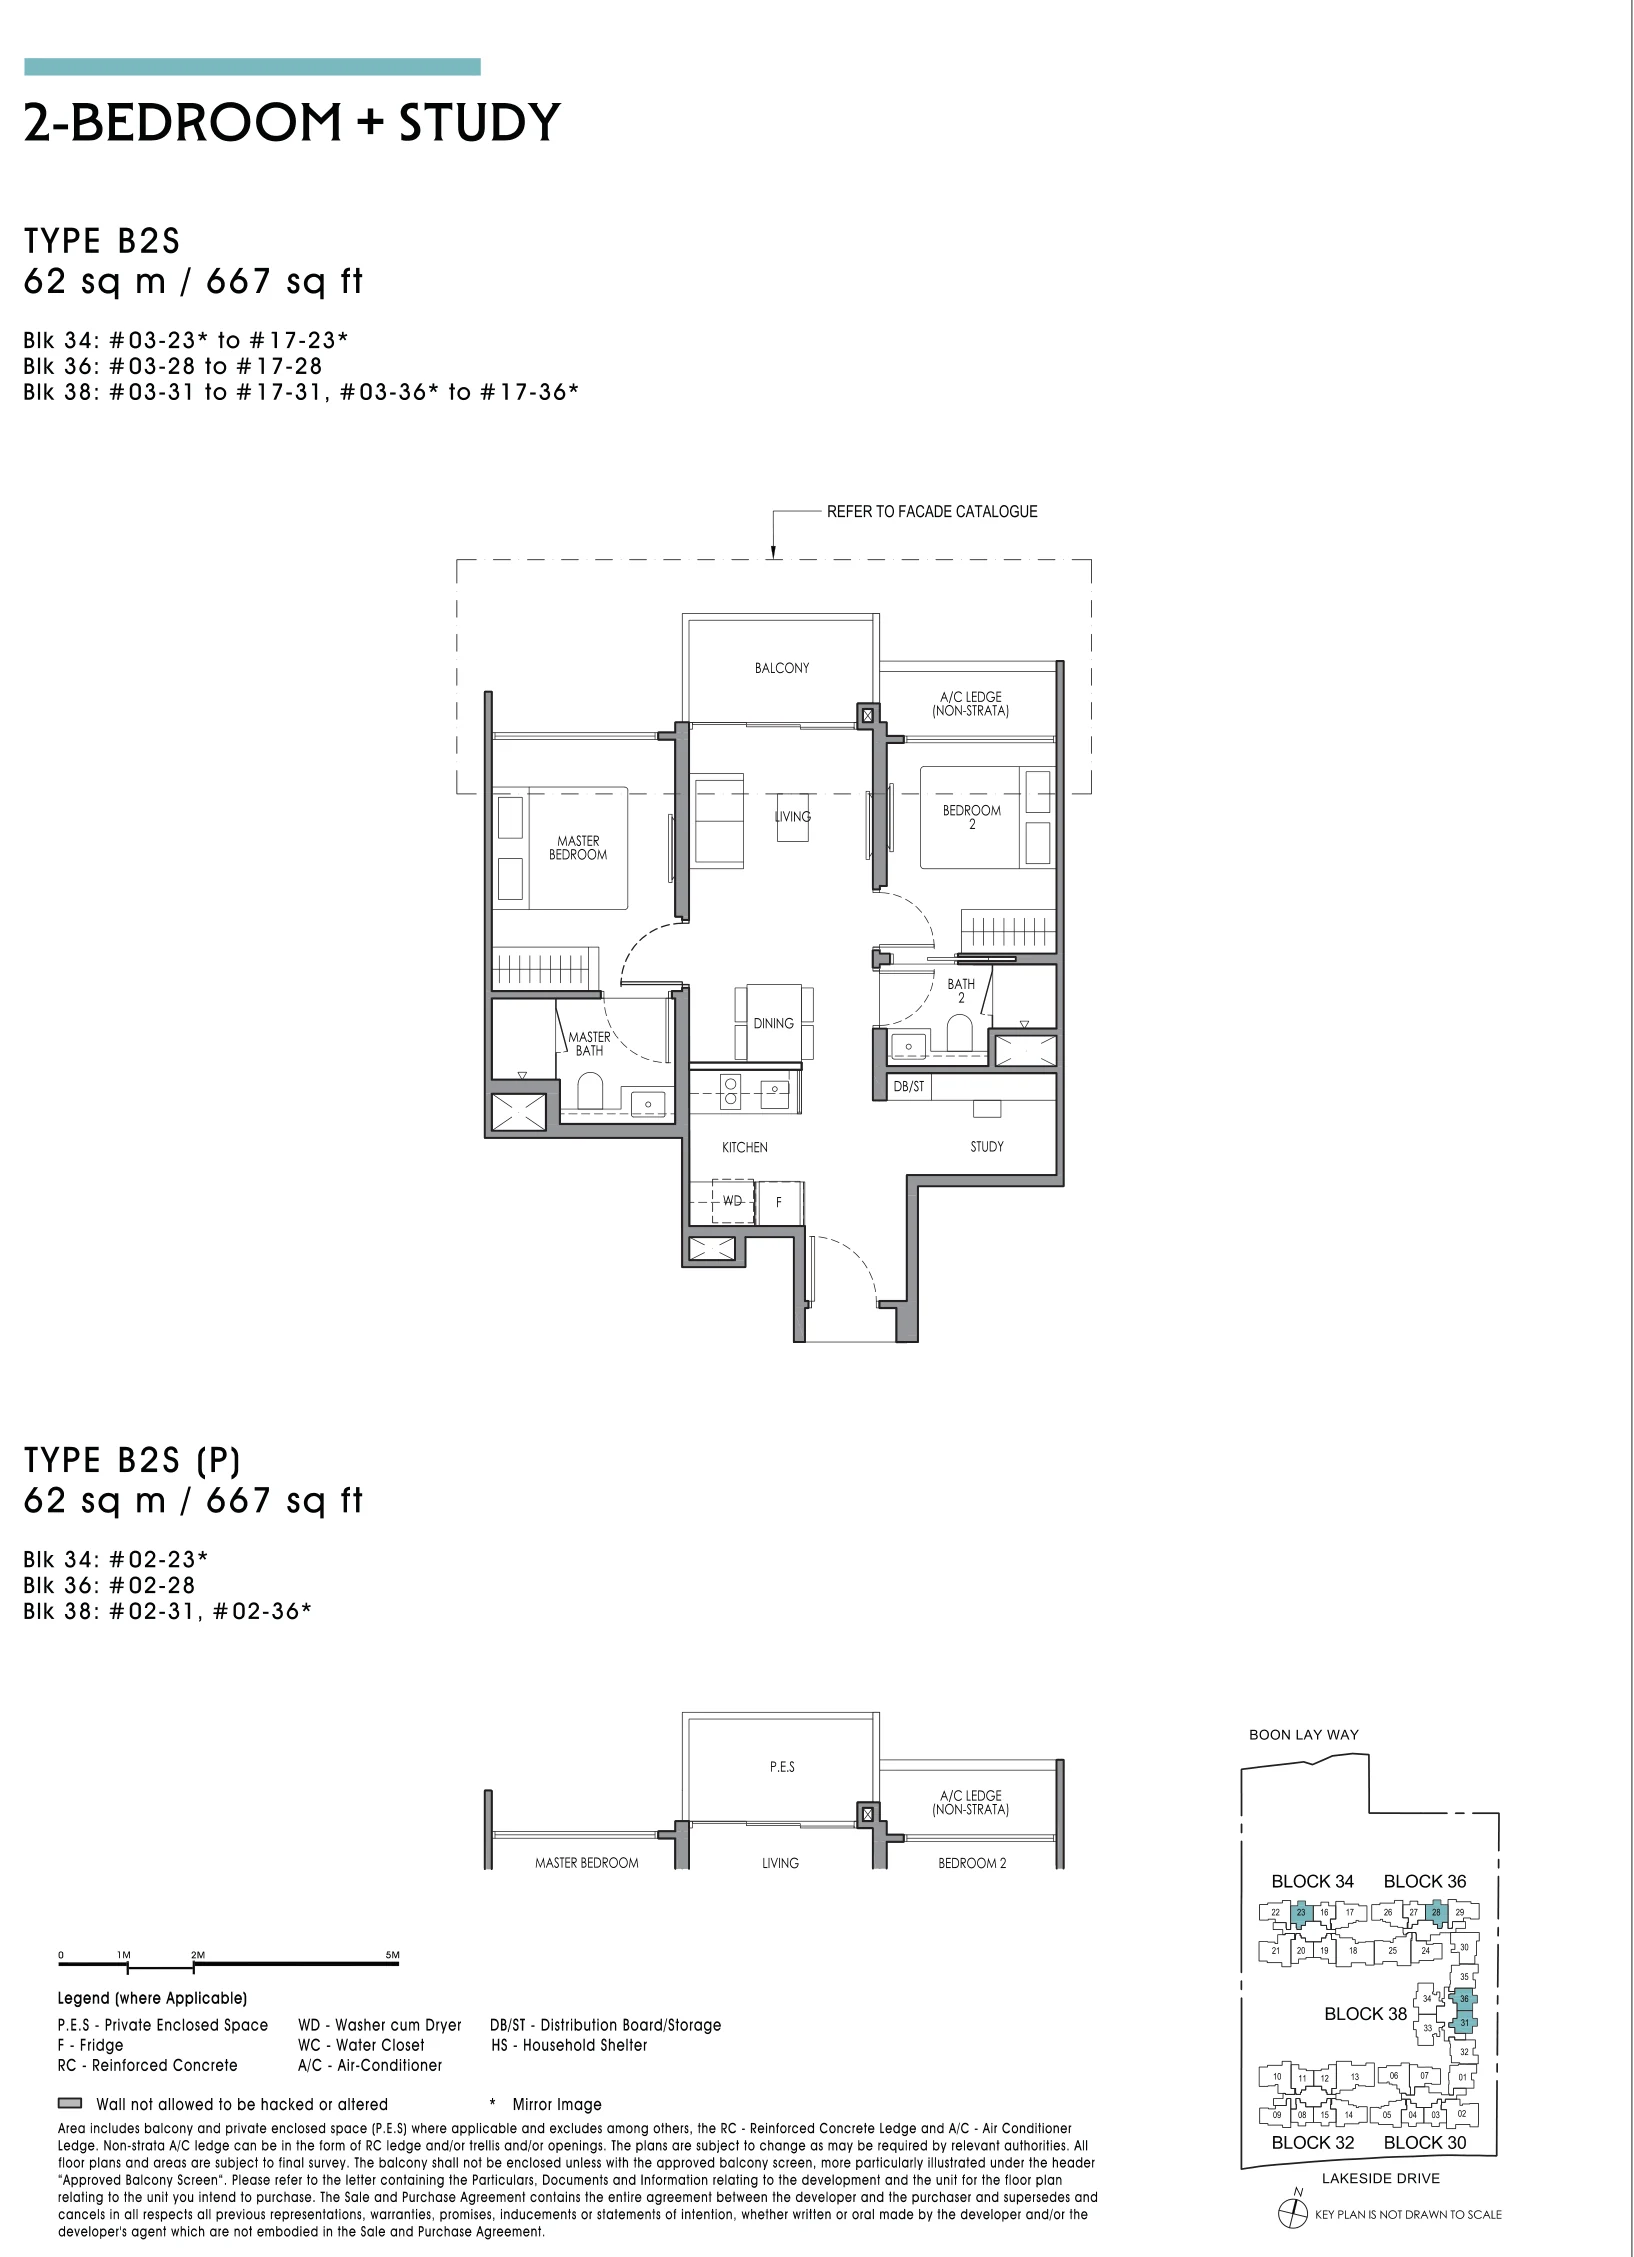
Lucerne Grand Type B2S

2-Bedroom + Study · 62 sq m / 667 sq ft
Lucerne Grand floor plan, Type B2S, 2-Bedroom + Study, 62 sq m / 667 sq ft
Type B2S. Areas include balcony and private enclosed space where applicable; subject to final survey.
3D tour of the B2S show unit →

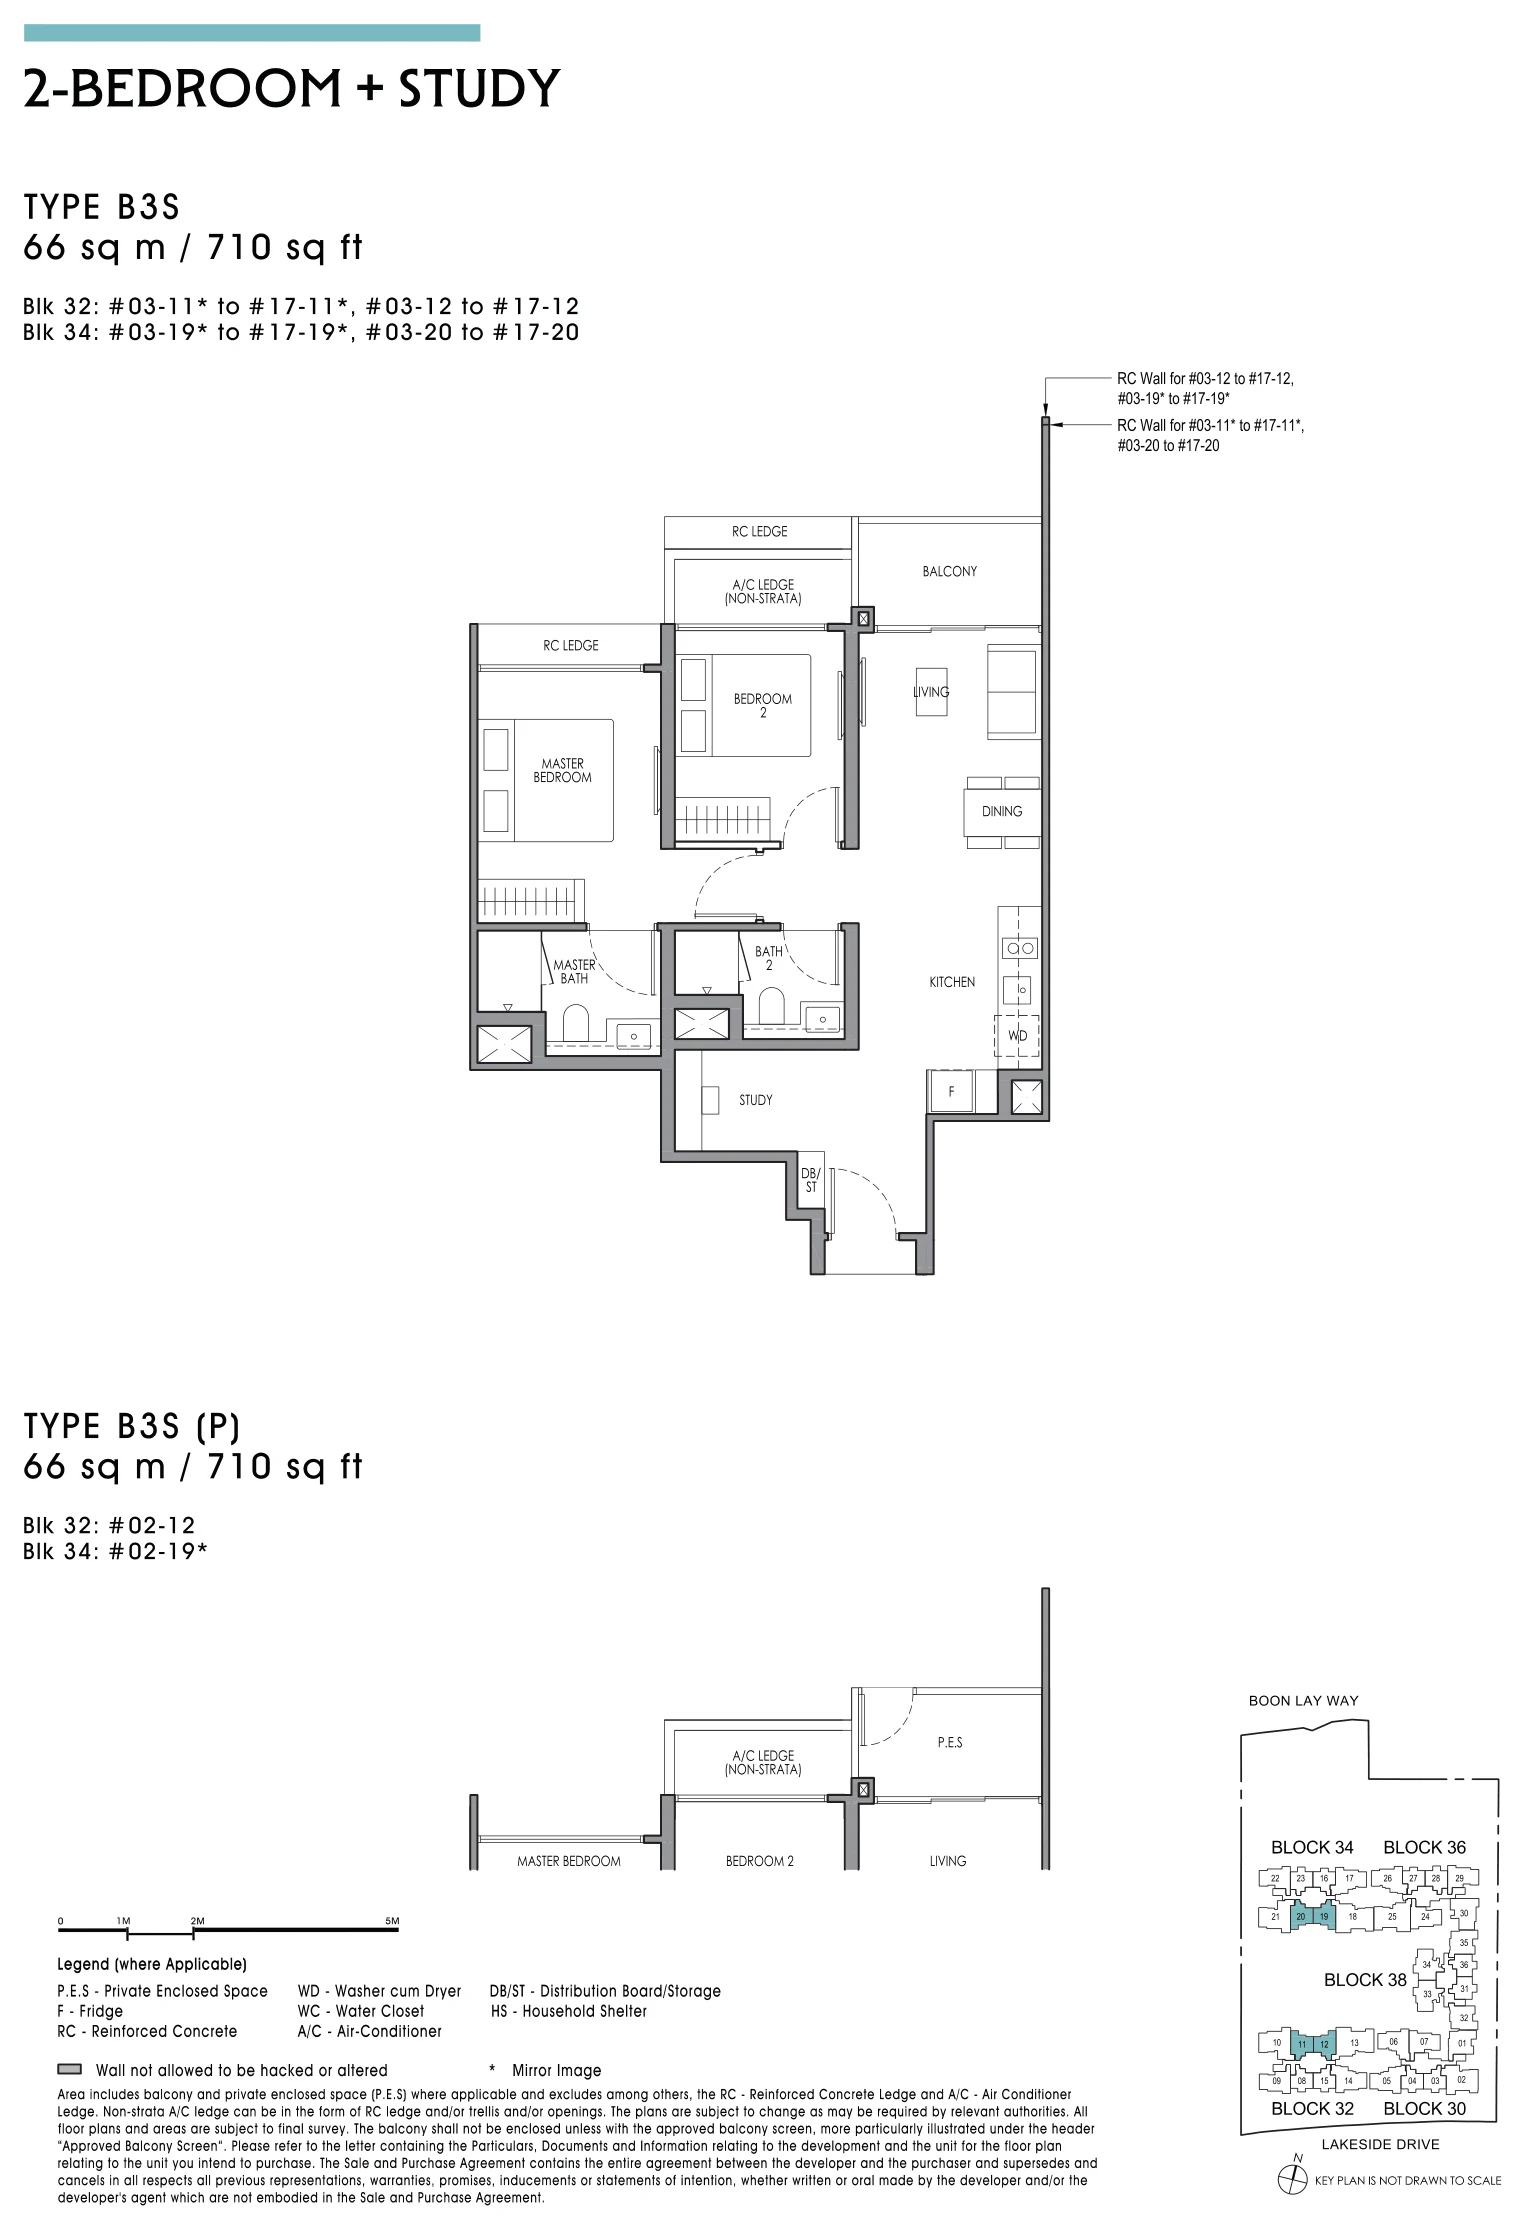
Lucerne Grand Type B3S

2-Bedroom + Study · 66 sq m / 710 sq ft
Lucerne Grand floor plan, Type B3S, 2-Bedroom + Study, 66 sq m / 710 sq ft
Type B3S. Areas include balcony and private enclosed space where applicable; subject to final survey.

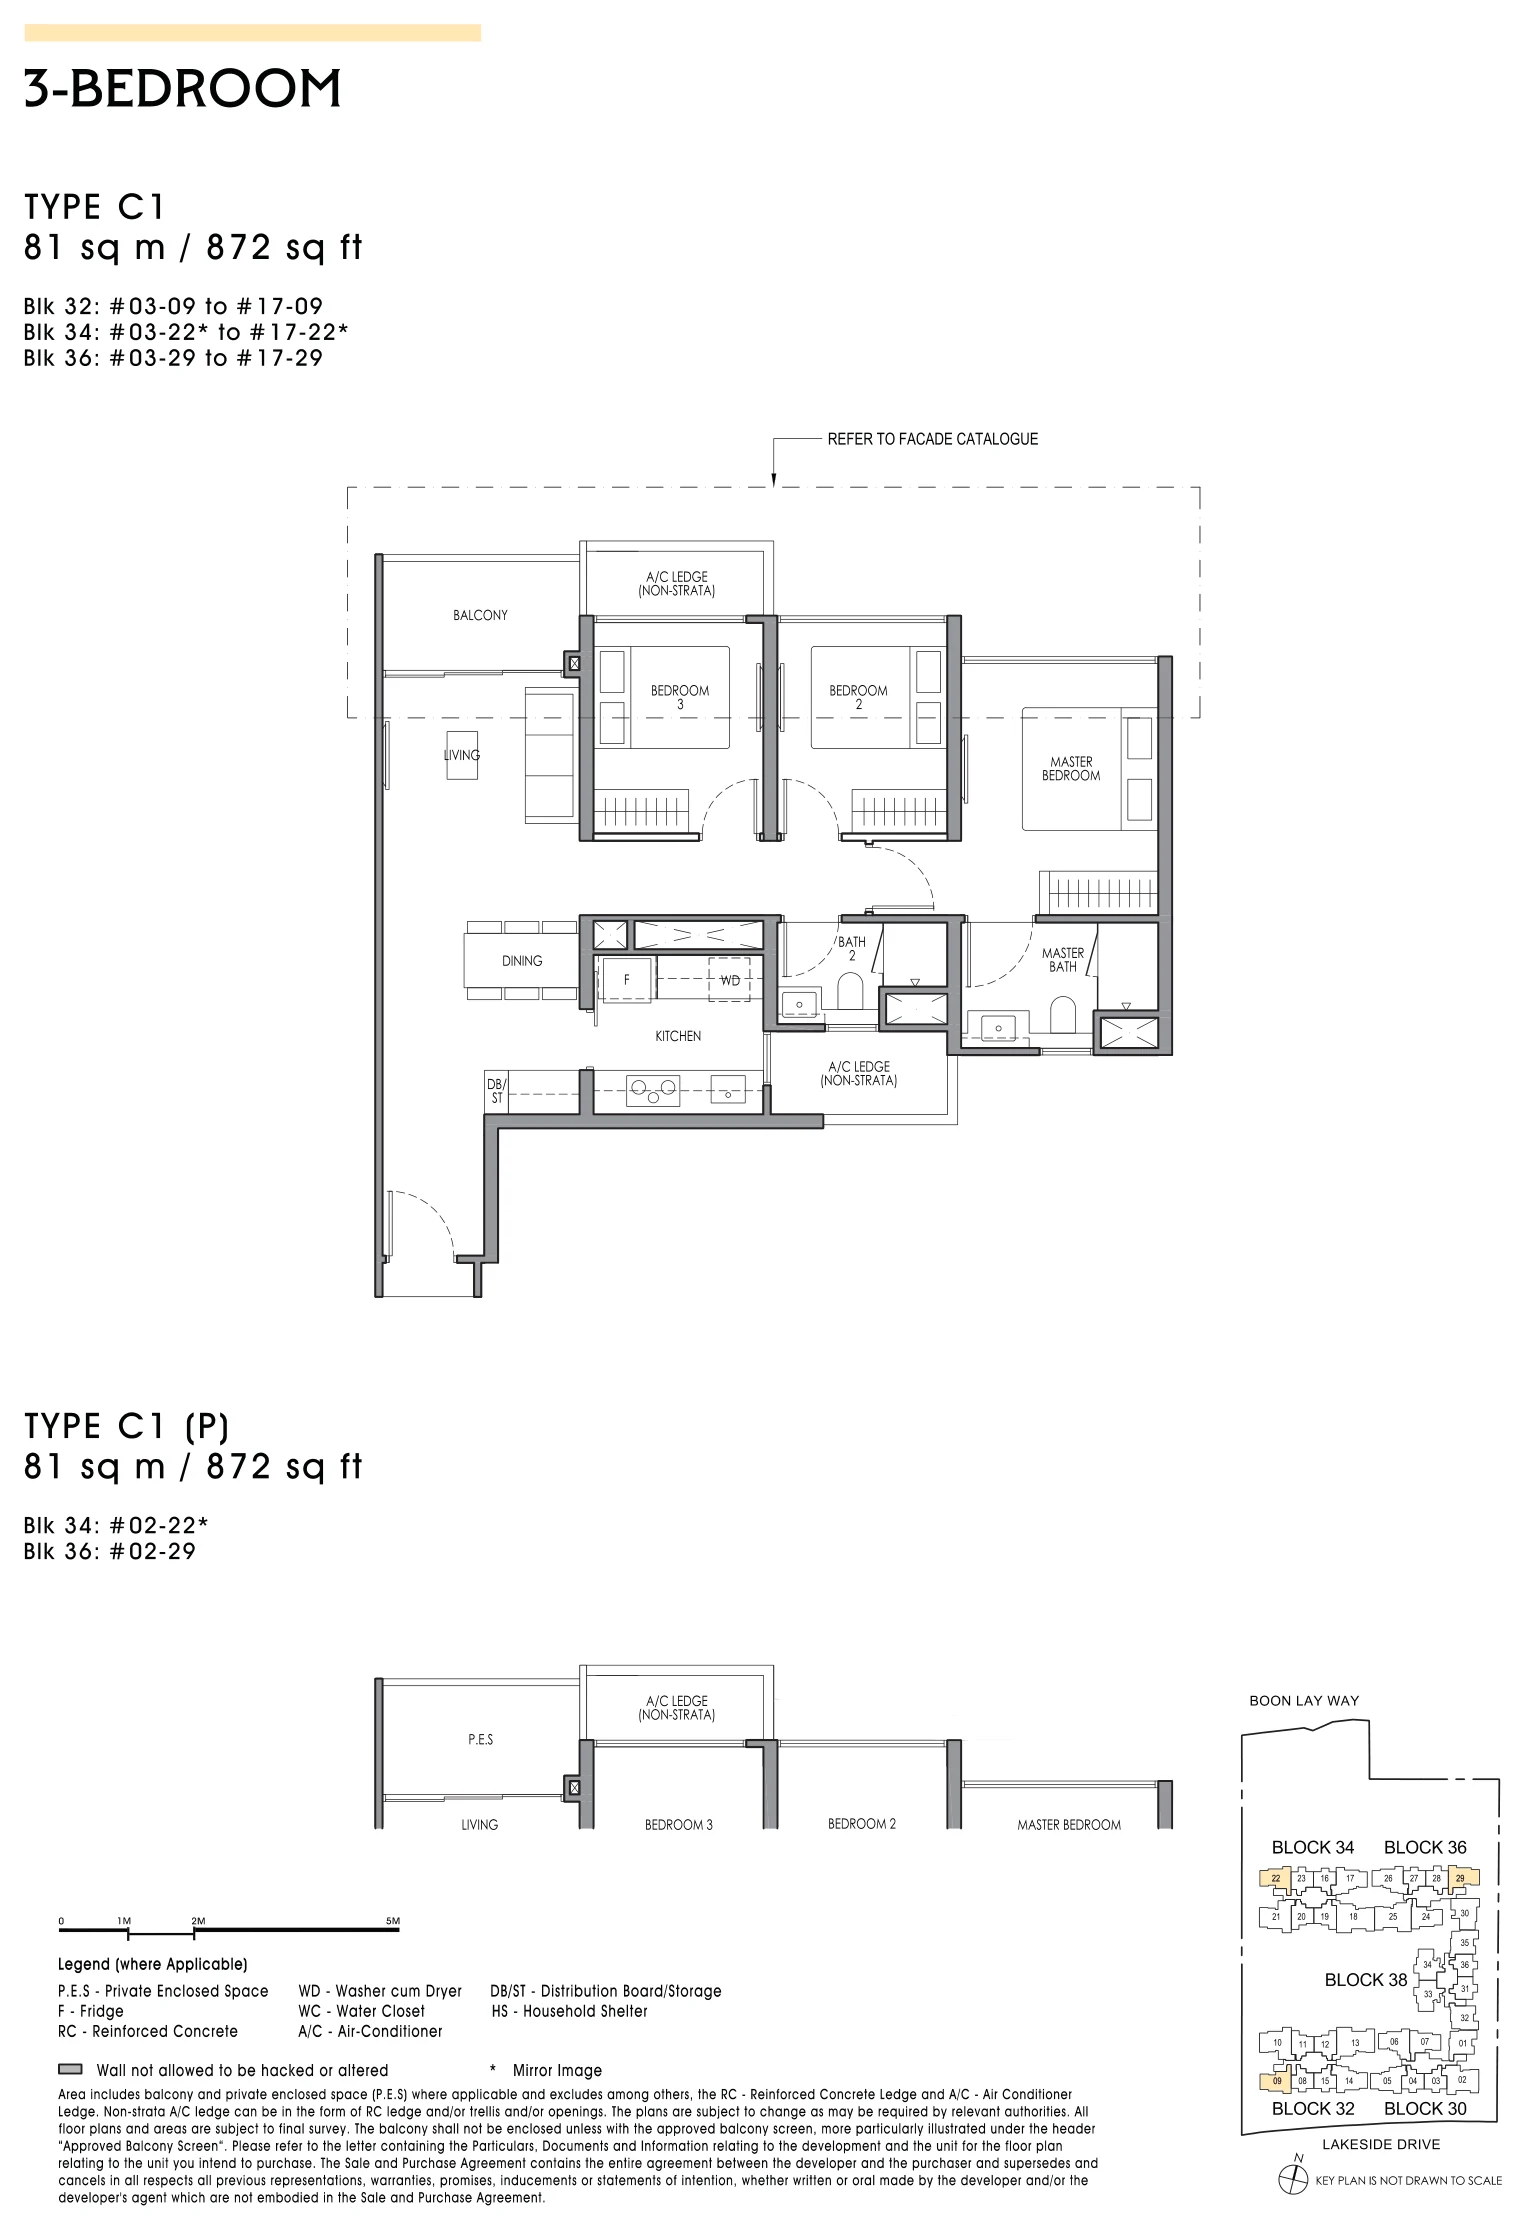
Lucerne Grand Type C1

3-Bedroom · 81 sq m / 872 sq ft
Lucerne Grand floor plan, Type C1, 3-Bedroom, 81 sq m / 872 sq ft
Type C1. Areas include balcony and private enclosed space where applicable; subject to final survey.

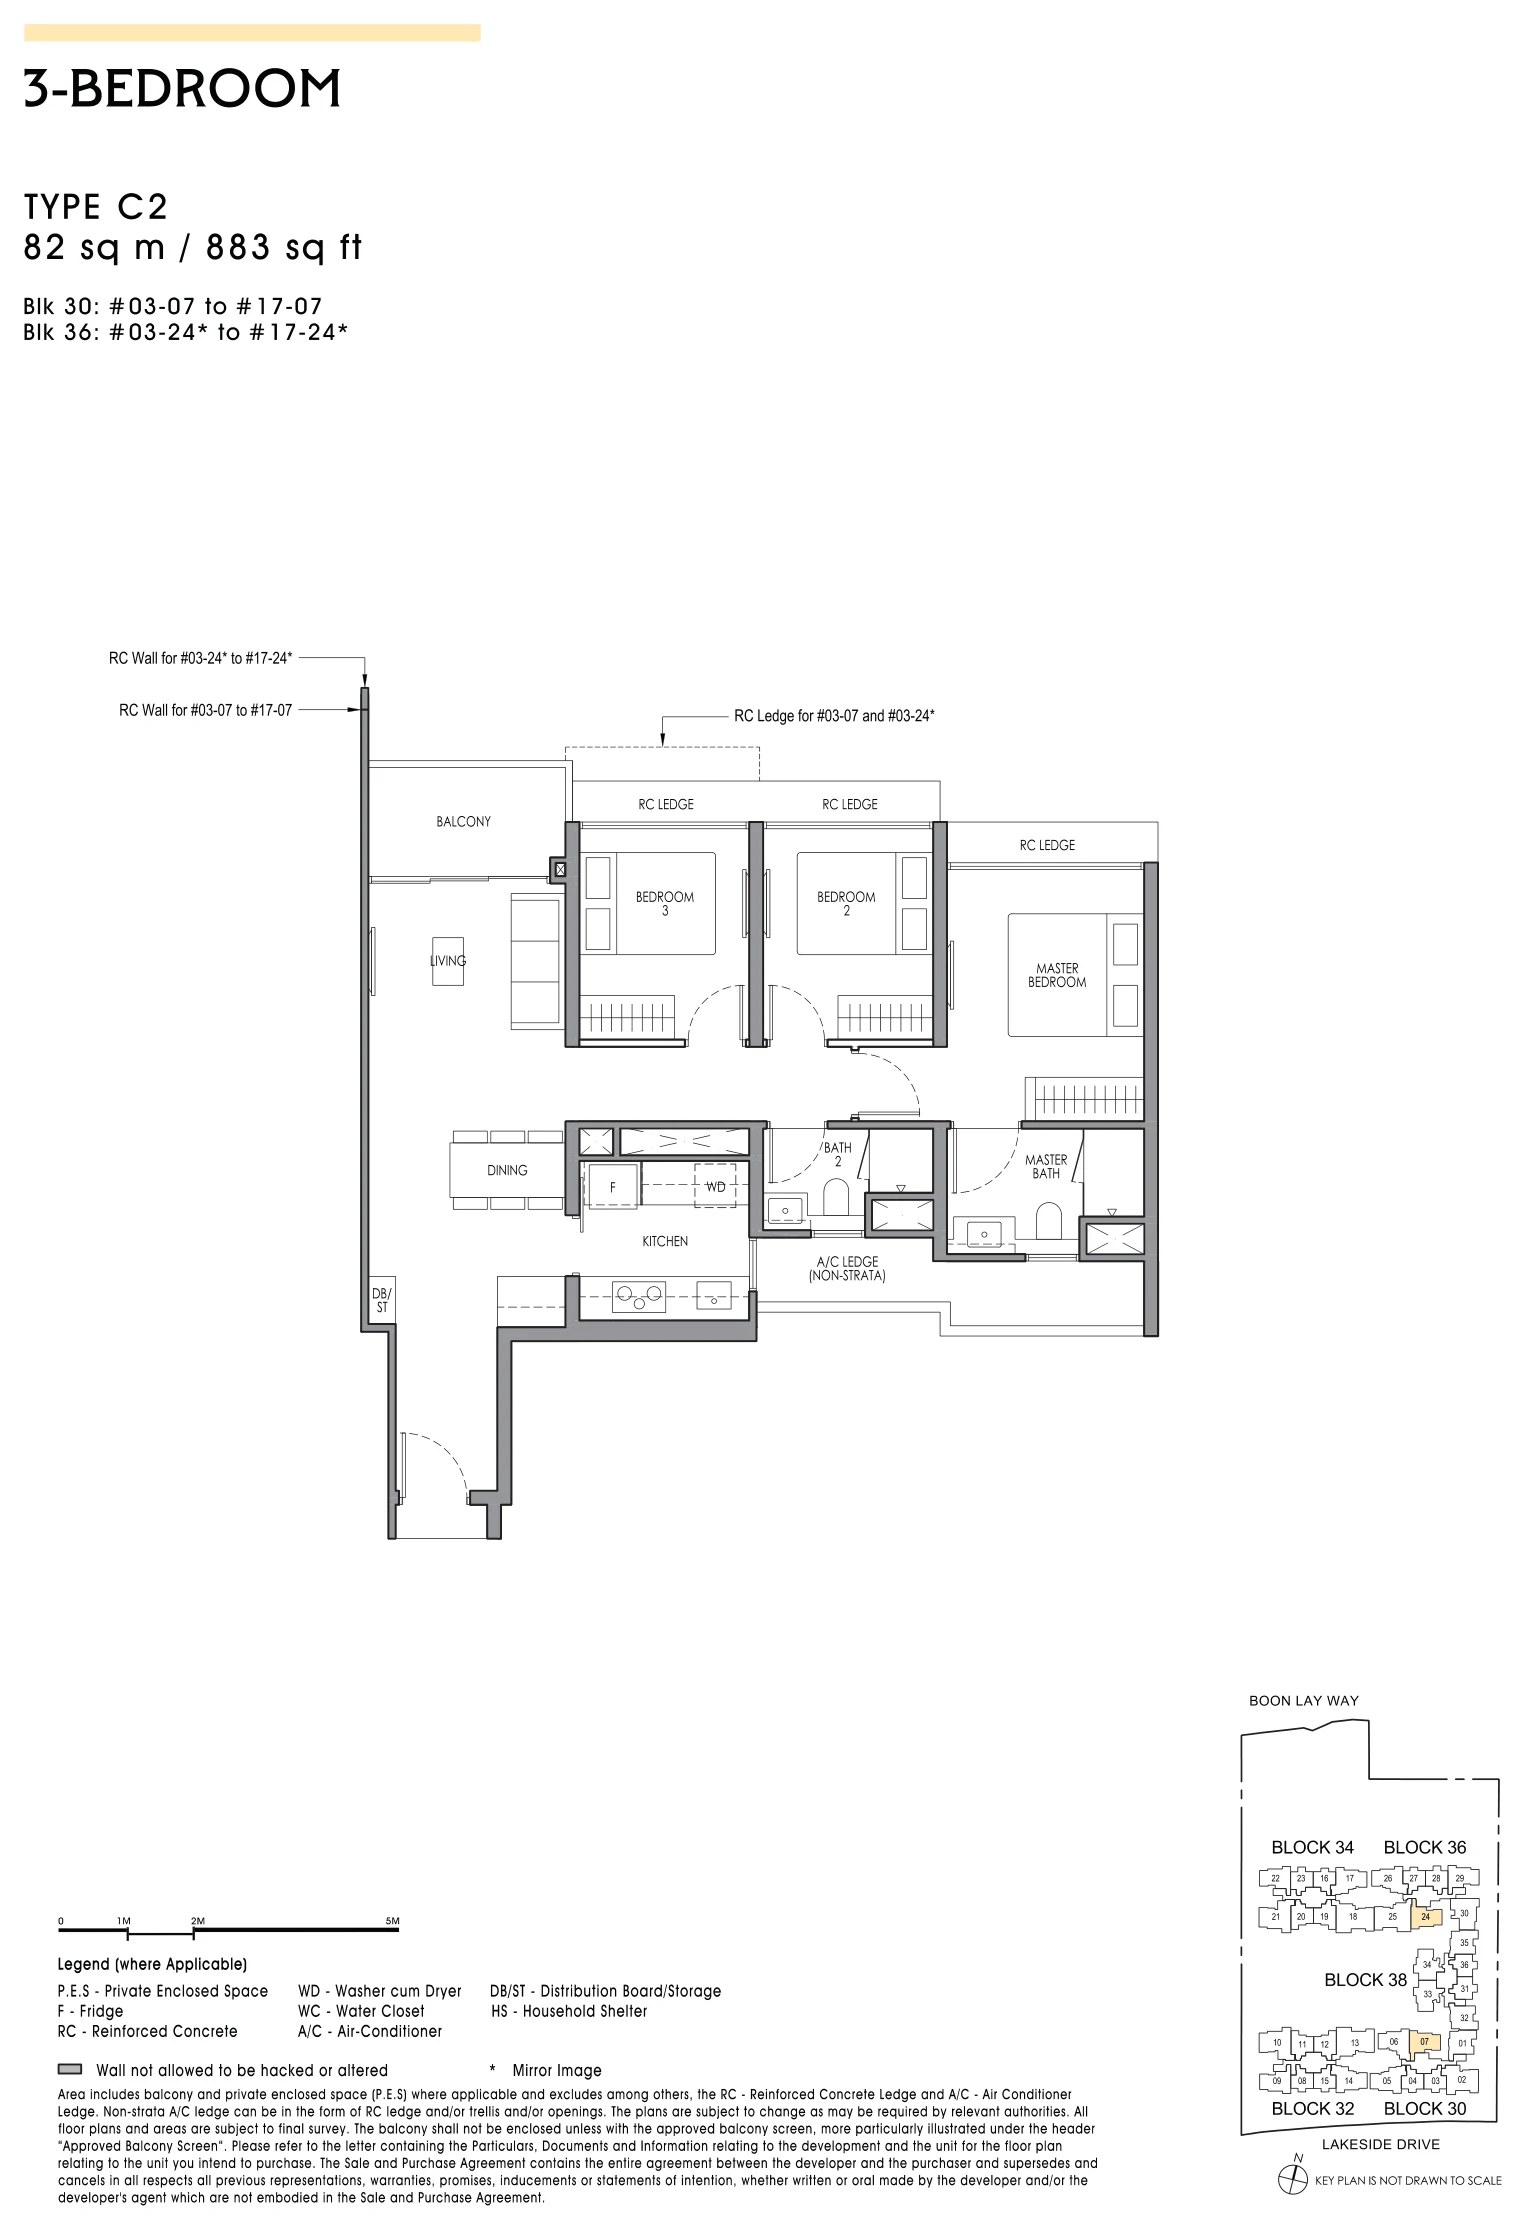
Lucerne Grand Type C2

3-Bedroom · 82 sq m / 883 sq ft
Lucerne Grand floor plan, Type C2, 3-Bedroom, 82 sq m / 883 sq ft
Type C2. Areas include balcony and private enclosed space where applicable; subject to final survey.

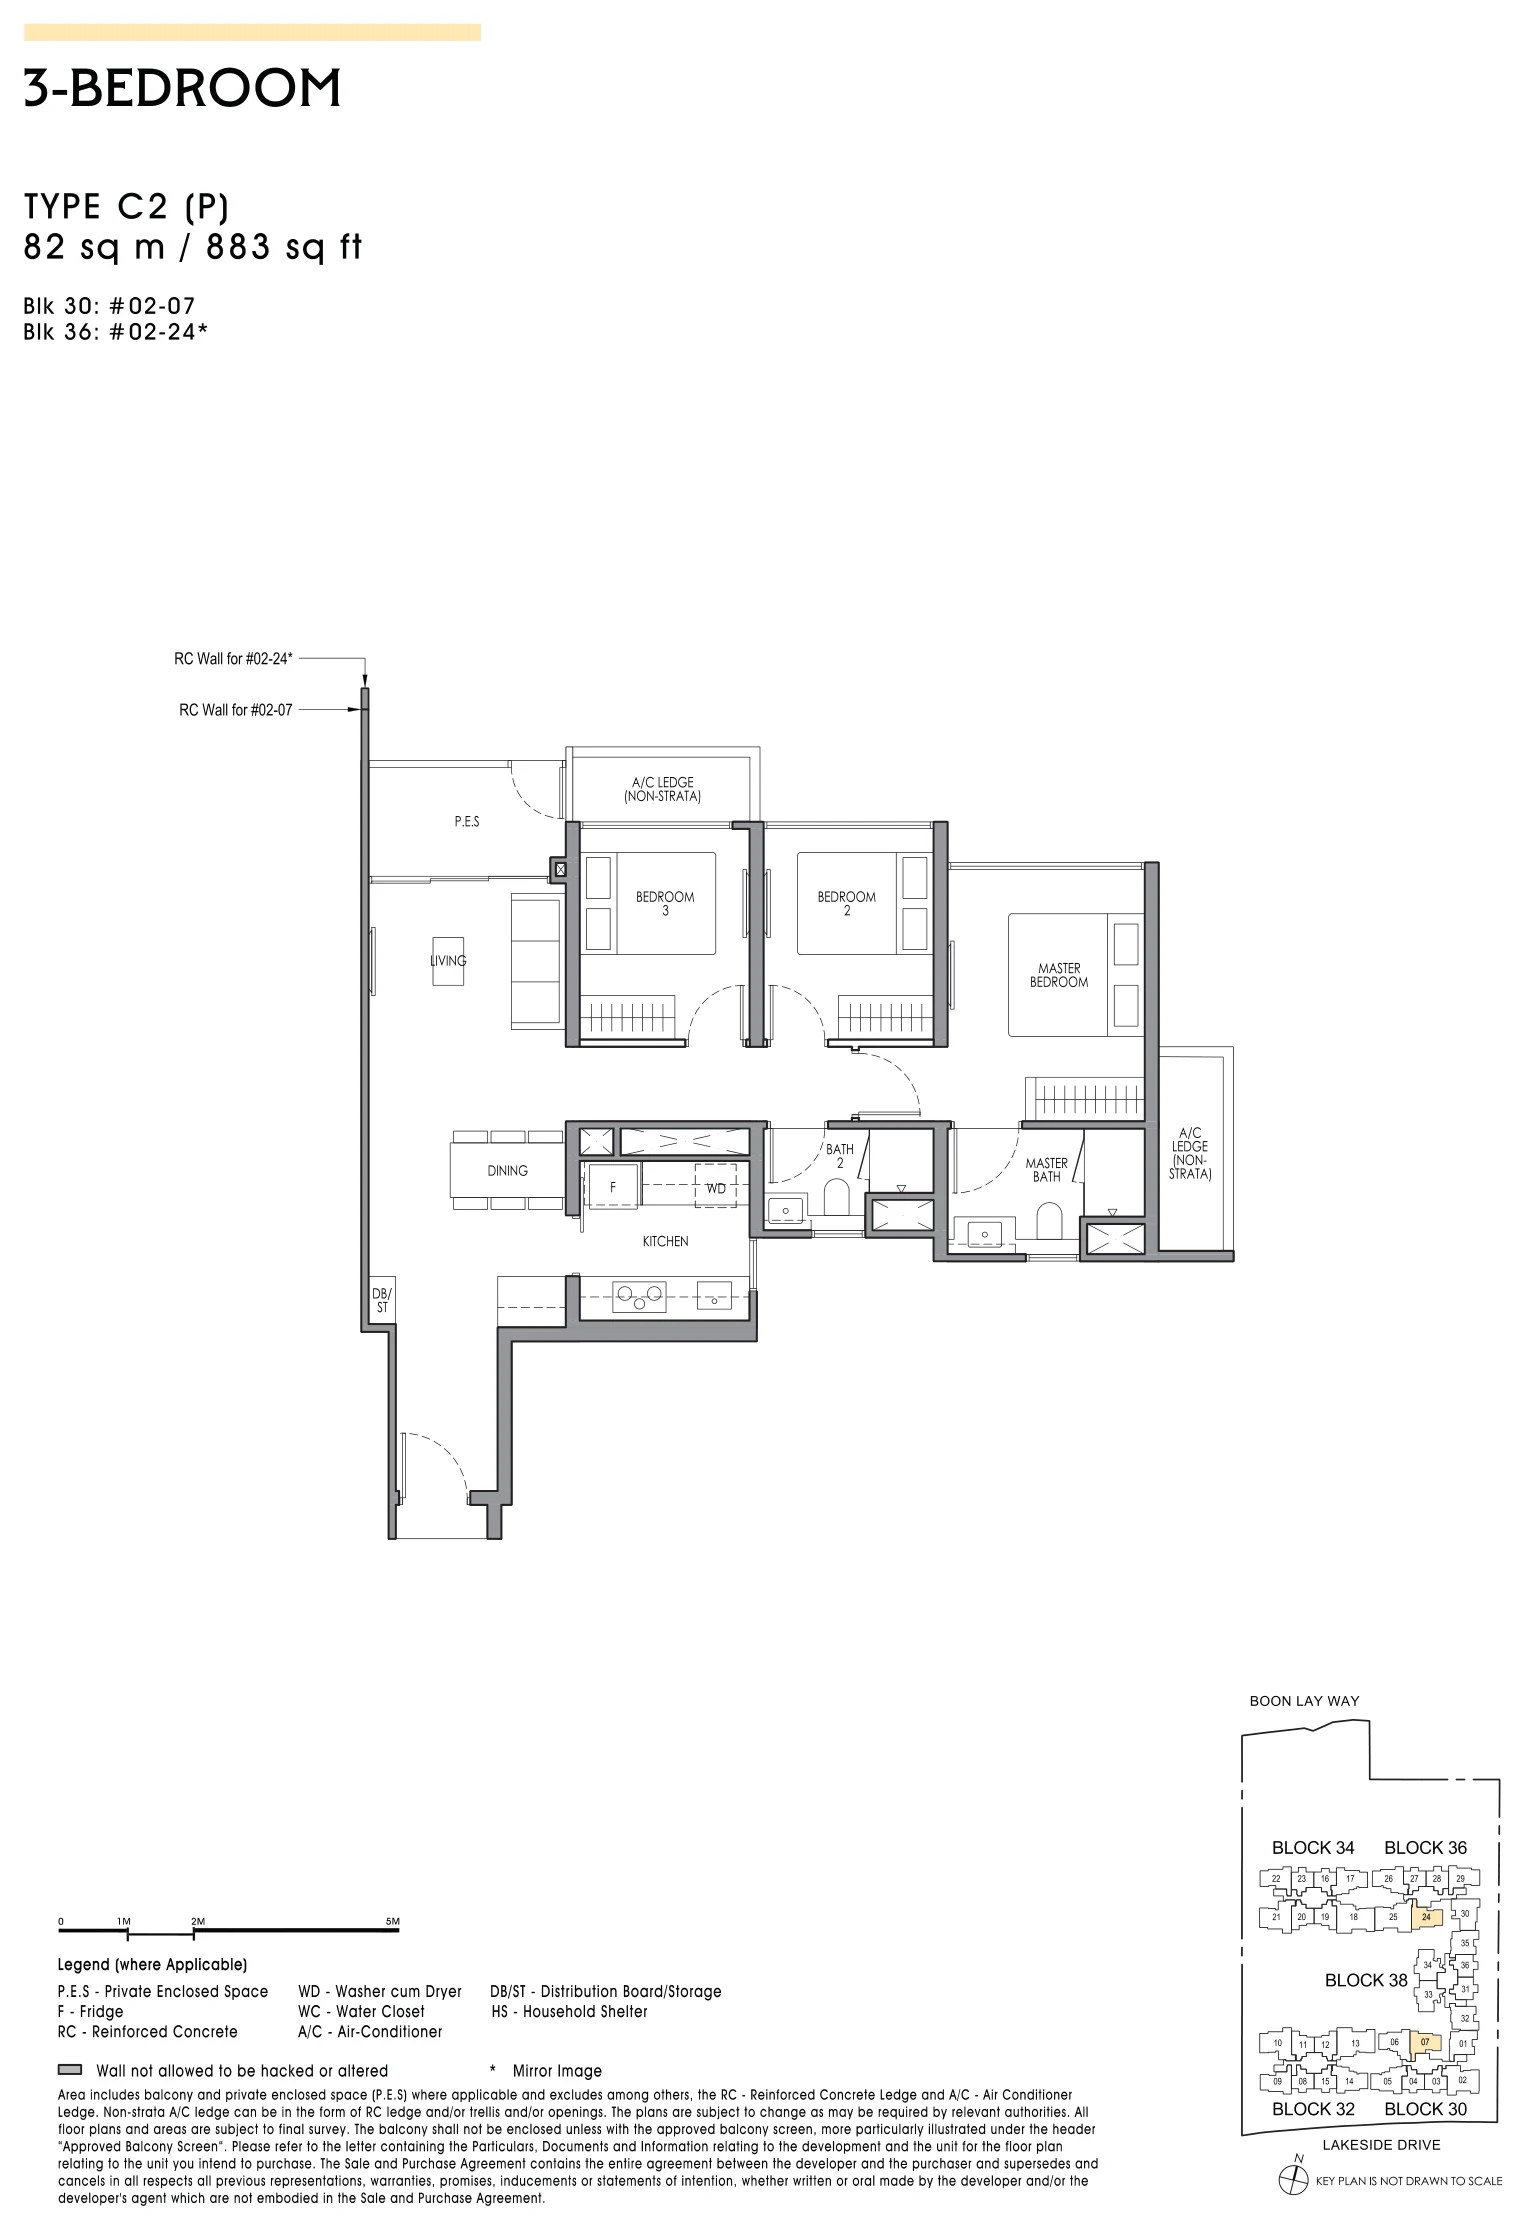
Lucerne Grand Type C2 (P)

3-Bedroom · 82 sq m / 883 sq ft · level 2 with private enclosed space
Lucerne Grand floor plan, Type C2 (P), 3-Bedroom, 82 sq m / 883 sq ft
Type C2 (P). Areas include balcony and private enclosed space where applicable; subject to final survey.

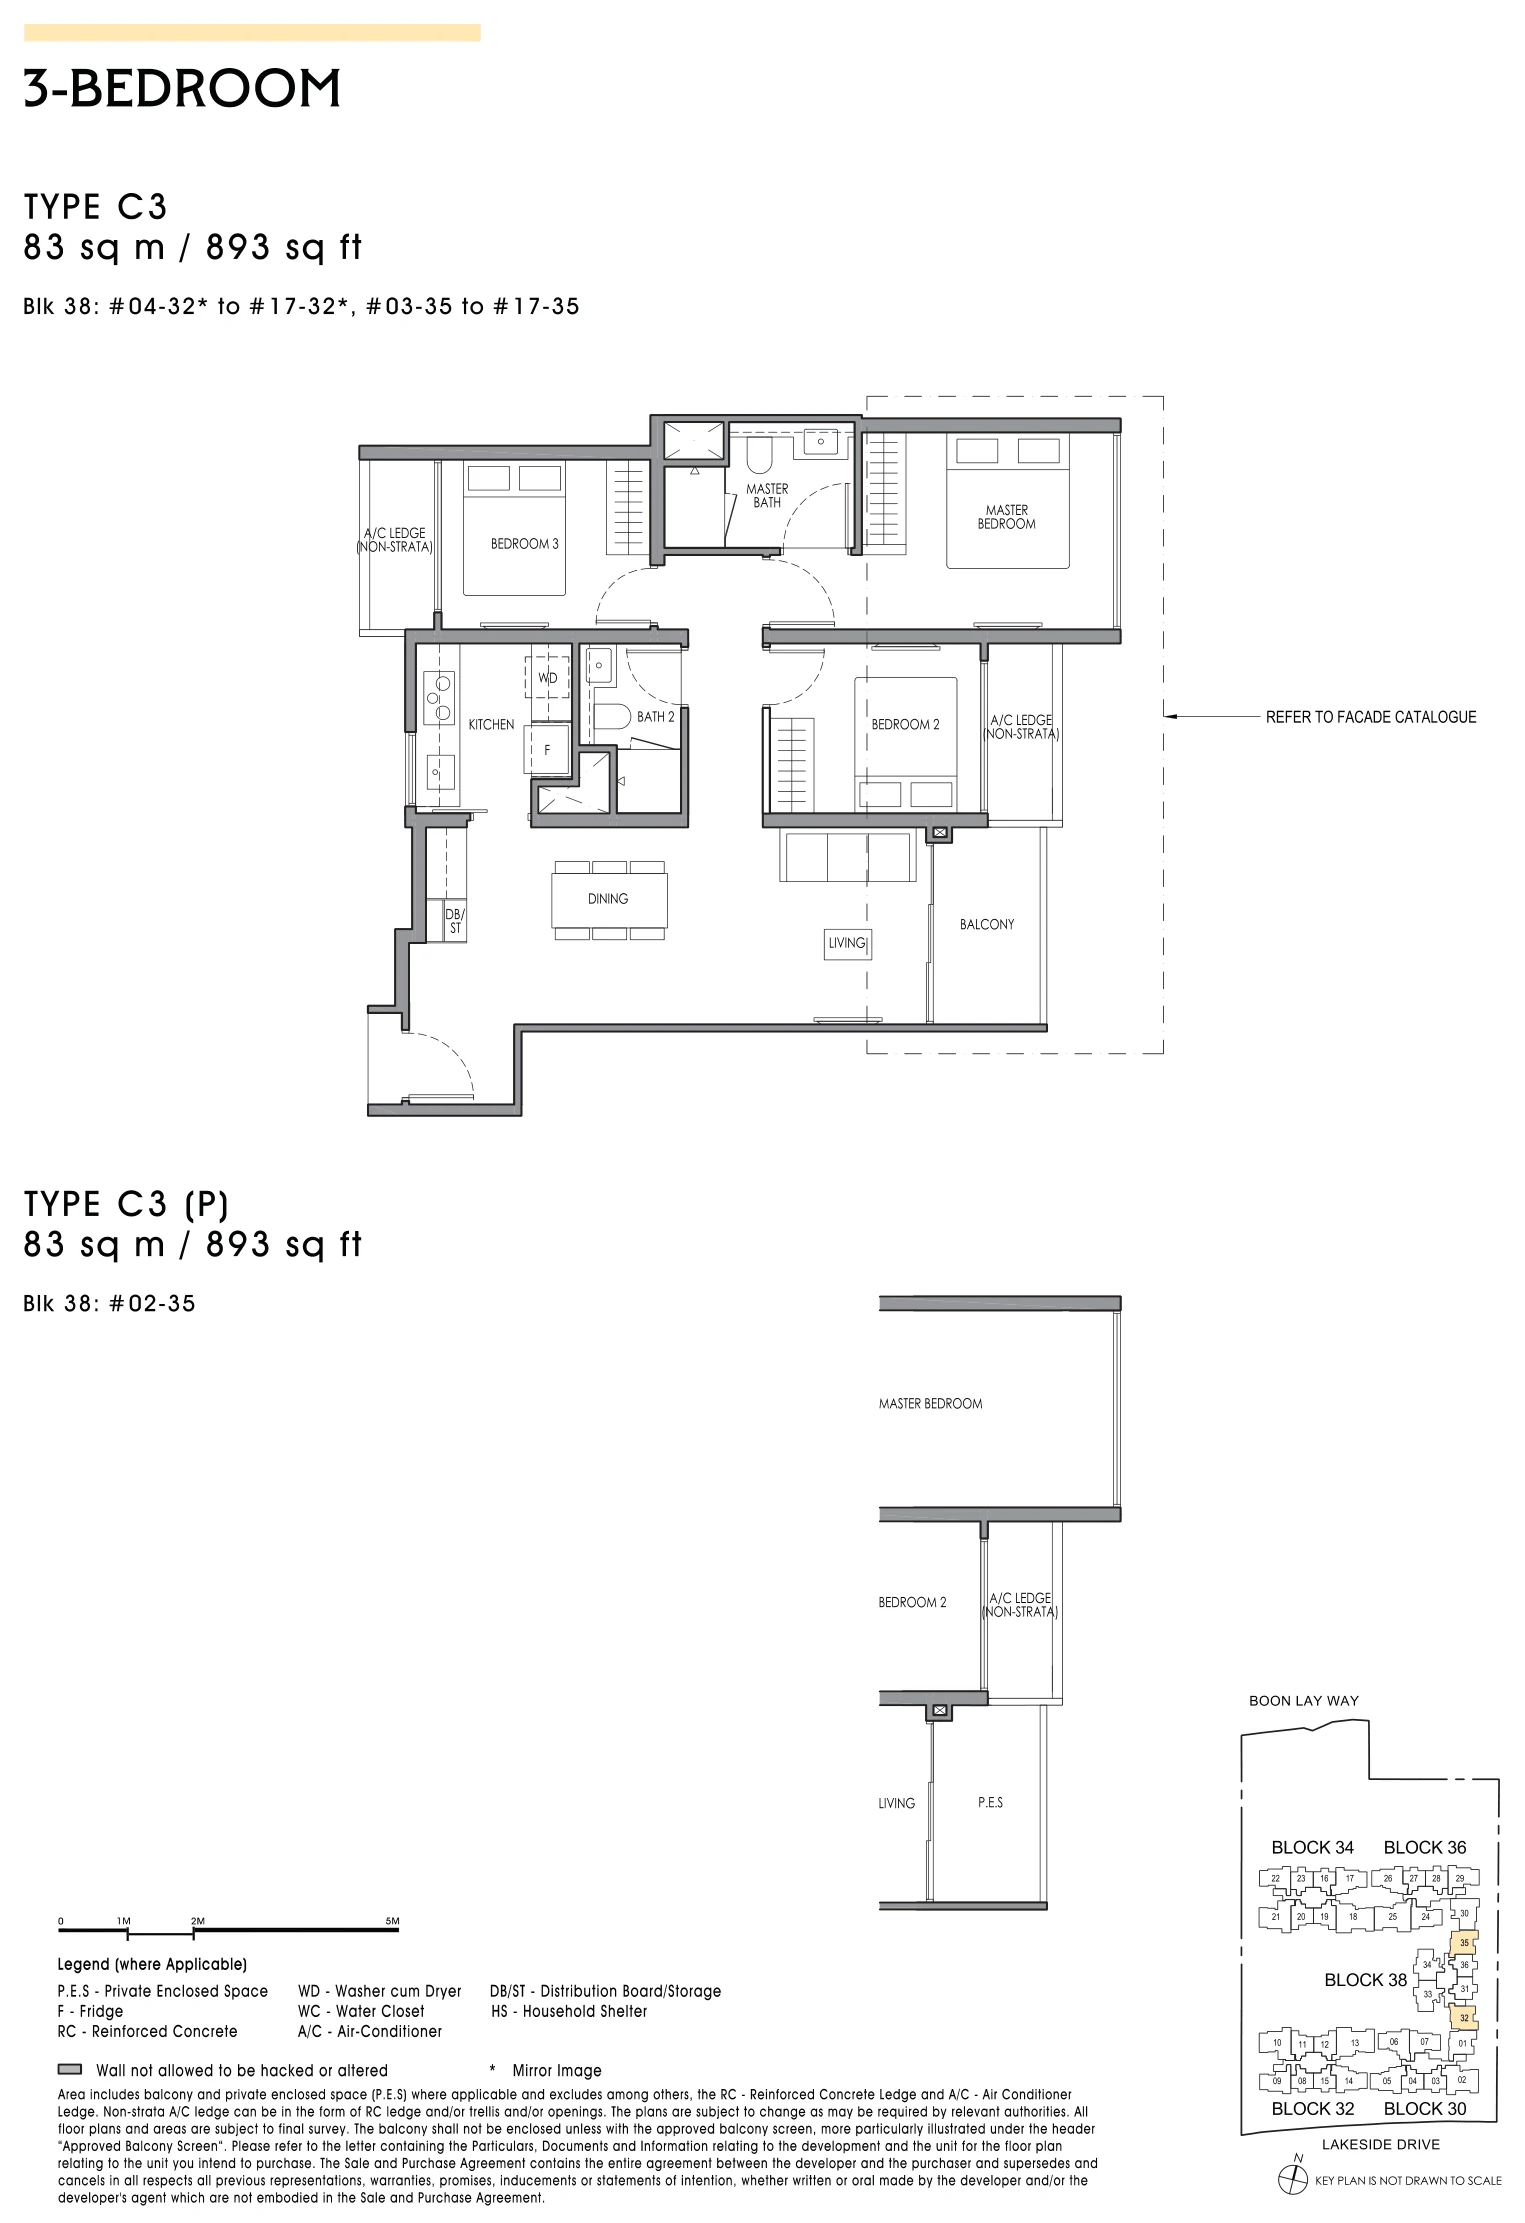
Lucerne Grand Type C3

3-Bedroom · 83 sq m / 893 sq ft
Lucerne Grand floor plan, Type C3, 3-Bedroom, 83 sq m / 893 sq ft
Type C3. Areas include balcony and private enclosed space where applicable; subject to final survey.

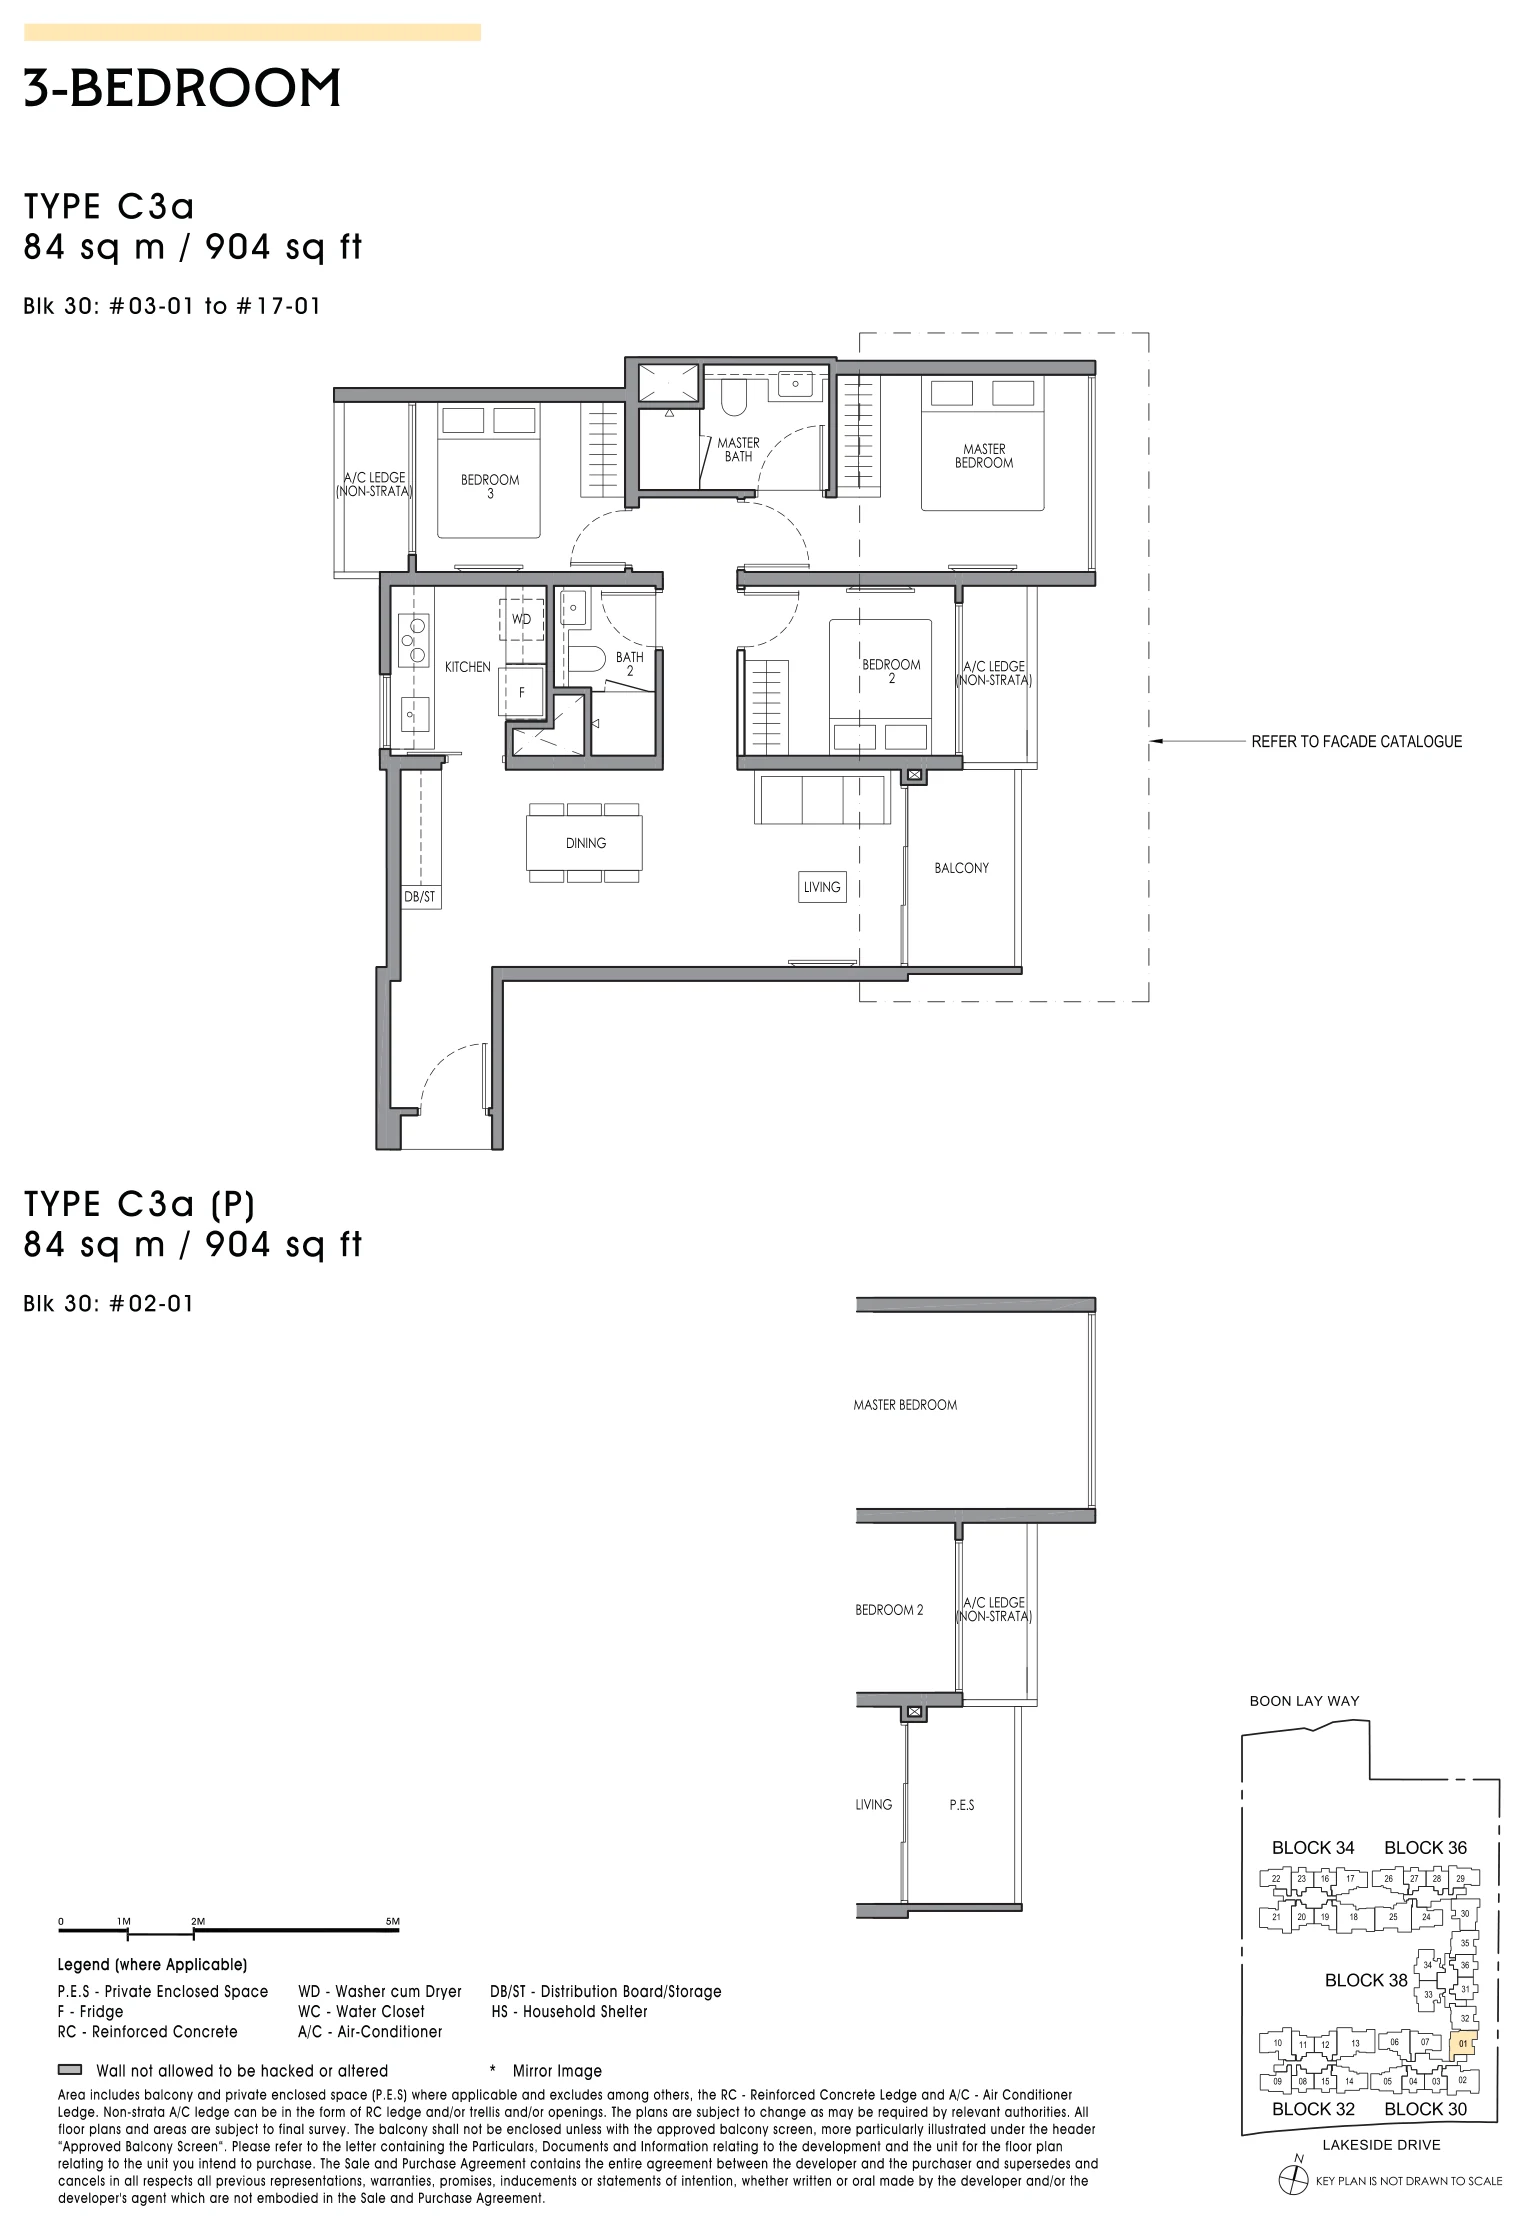
Lucerne Grand Type C3a

3-Bedroom · 84 sq m / 904 sq ft
Lucerne Grand floor plan, Type C3a, 3-Bedroom, 84 sq m / 904 sq ft
Type C3a. Areas include balcony and private enclosed space where applicable; subject to final survey.

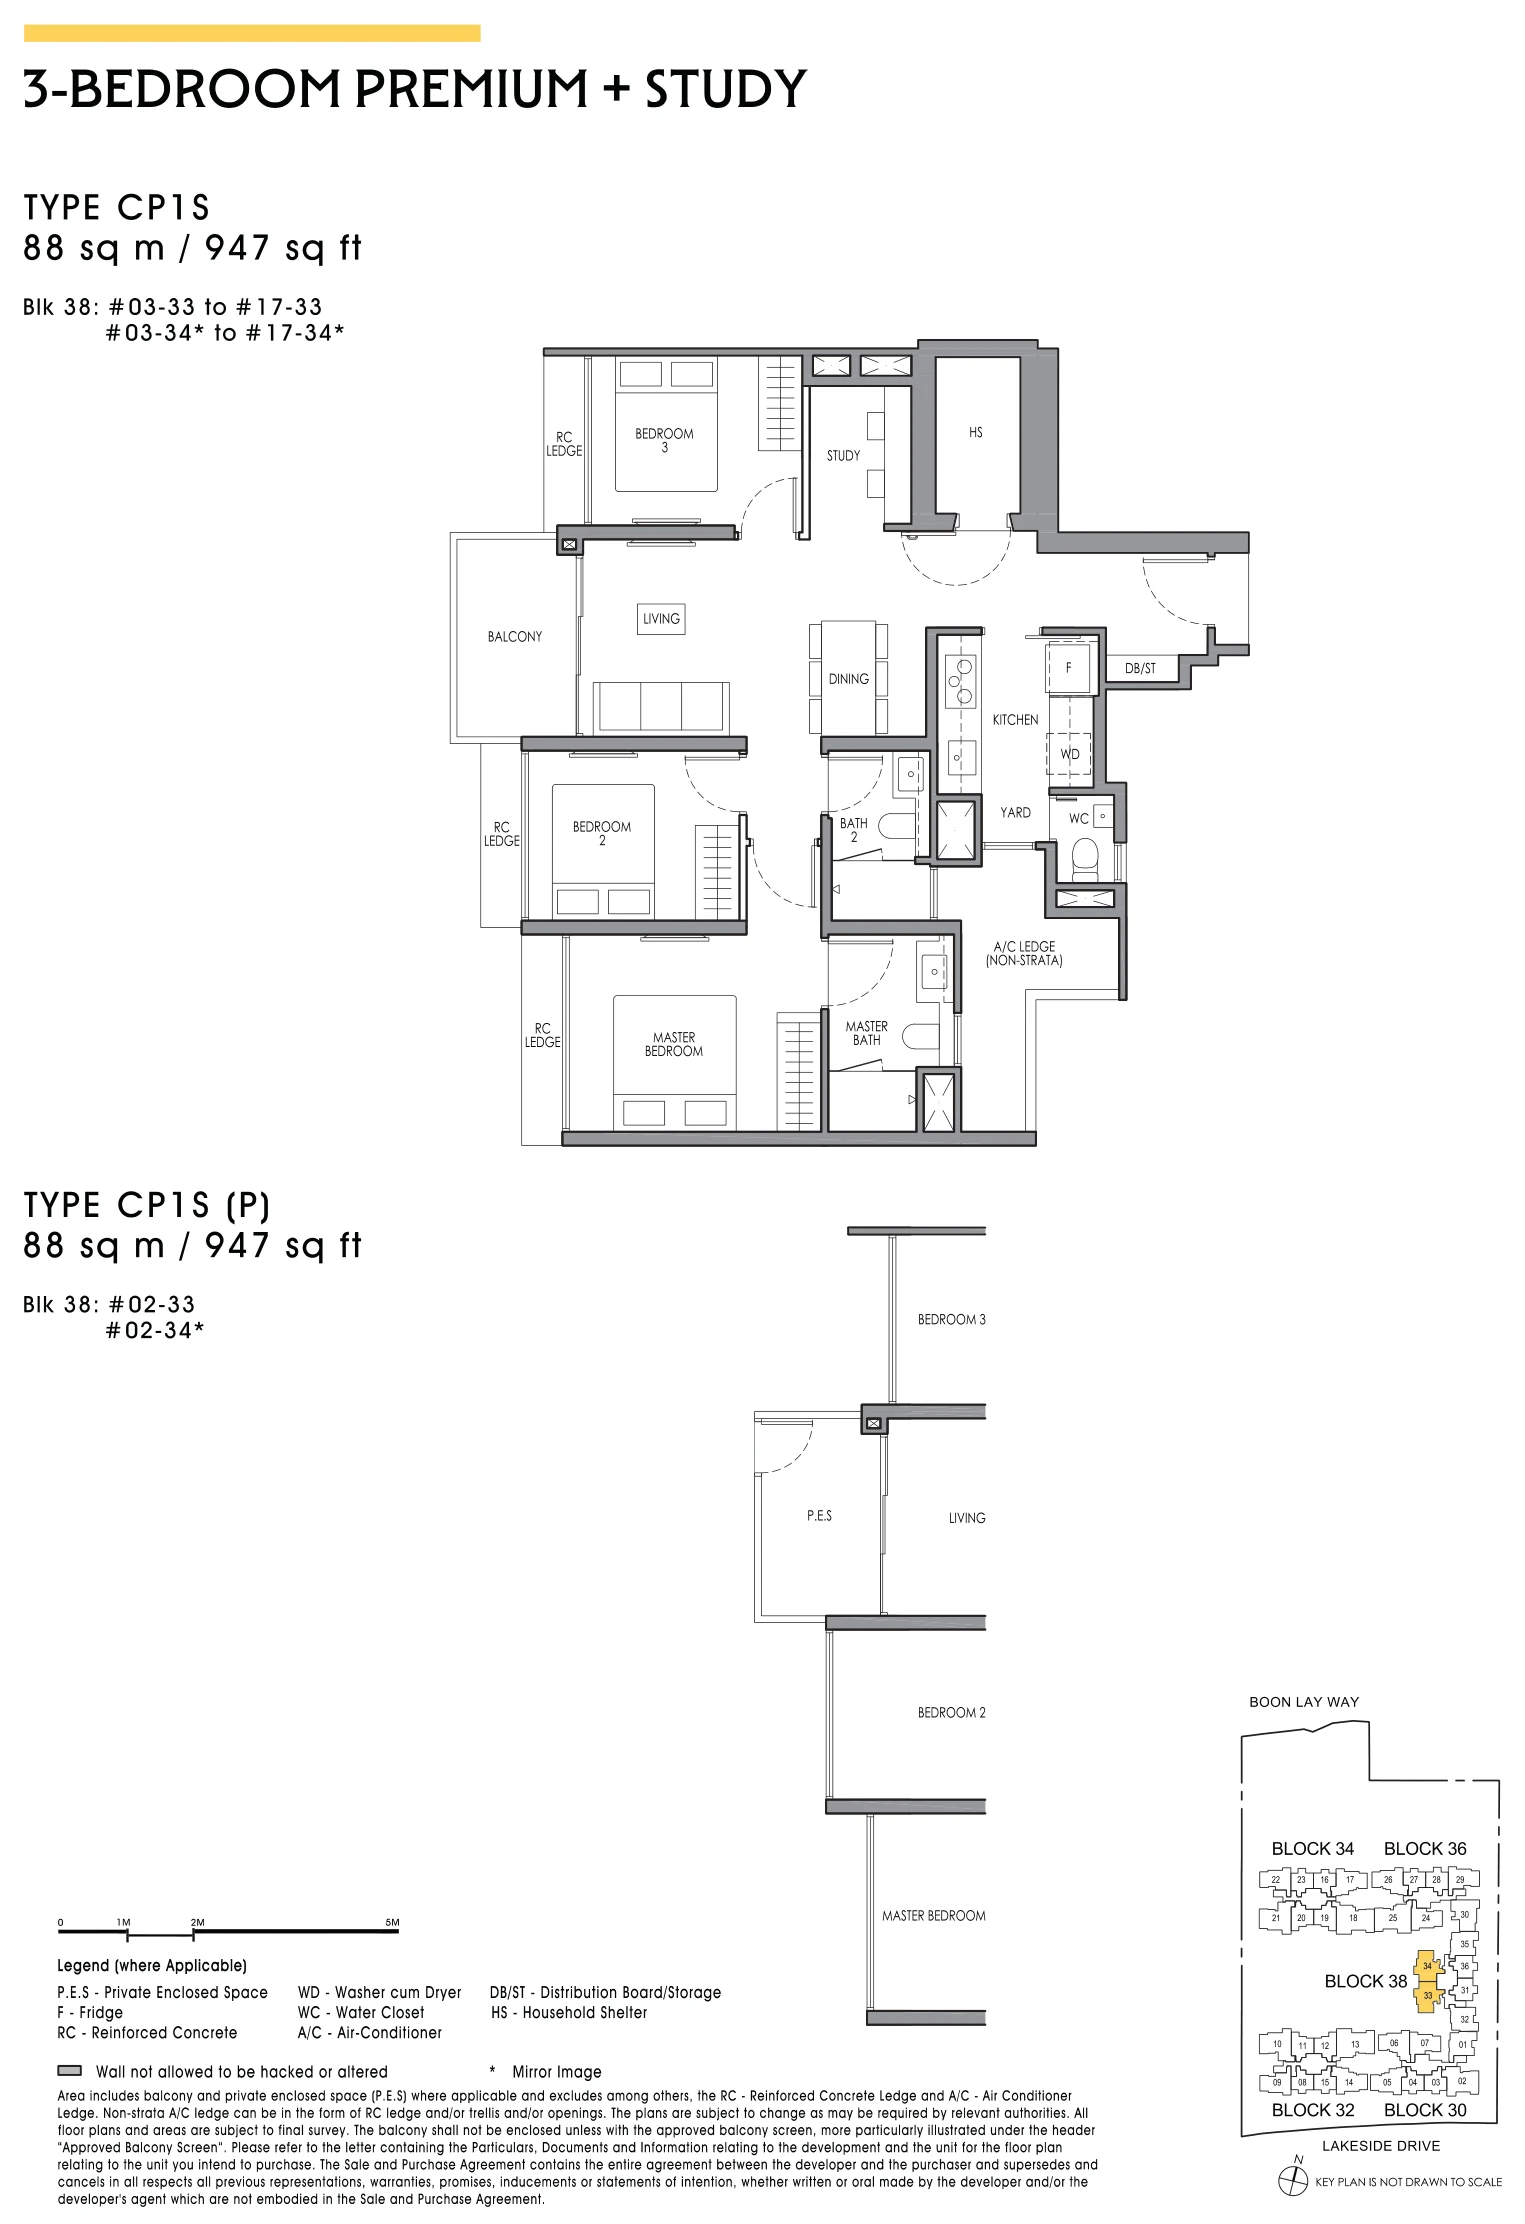
Lucerne Grand Type CP1S

3-Bedroom Premium + Study · 88 sq m / 947 sq ft
Lucerne Grand floor plan, Type CP1S, 3-Bedroom Premium + Study, 88 sq m / 947 sq ft
Type CP1S. Areas include balcony and private enclosed space where applicable; subject to final survey.

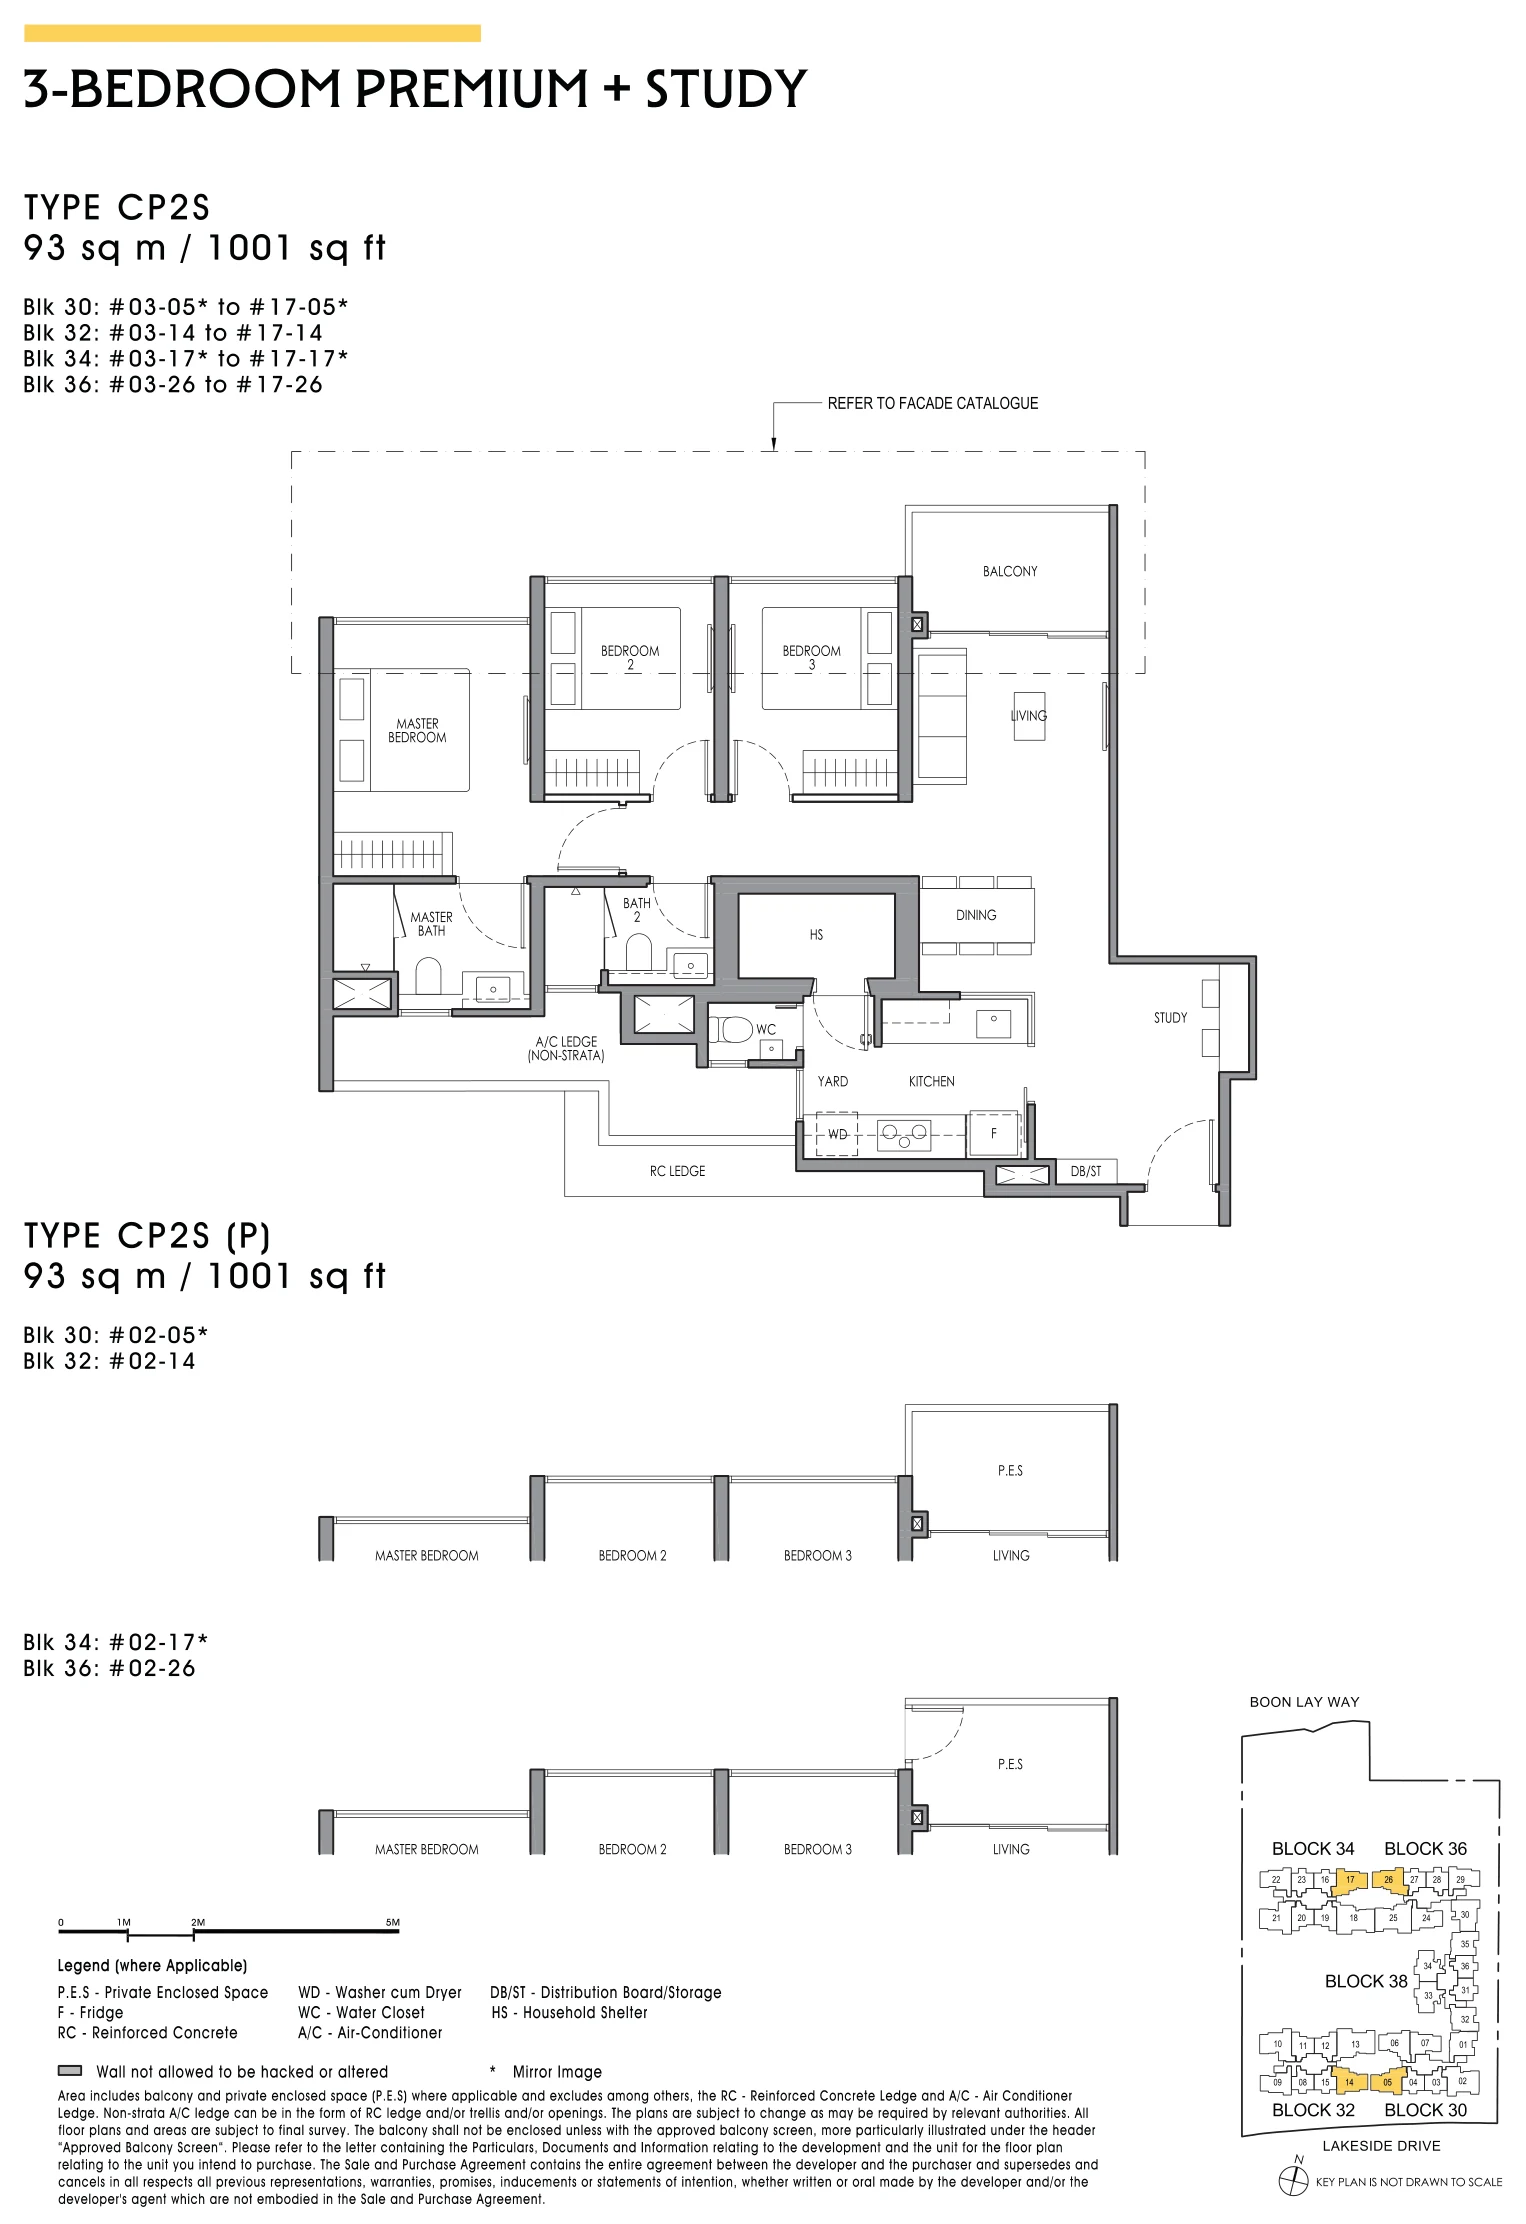
Lucerne Grand Type CP2S

3-Bedroom Premium + Study · 93 sq m / 1,001 sq ft
Lucerne Grand floor plan, Type CP2S, 3-Bedroom Premium + Study, 93 sq m / 1,001 sq ft
Type CP2S. Areas include balcony and private enclosed space where applicable; subject to final survey.
3D tour of the CP2S show unit →

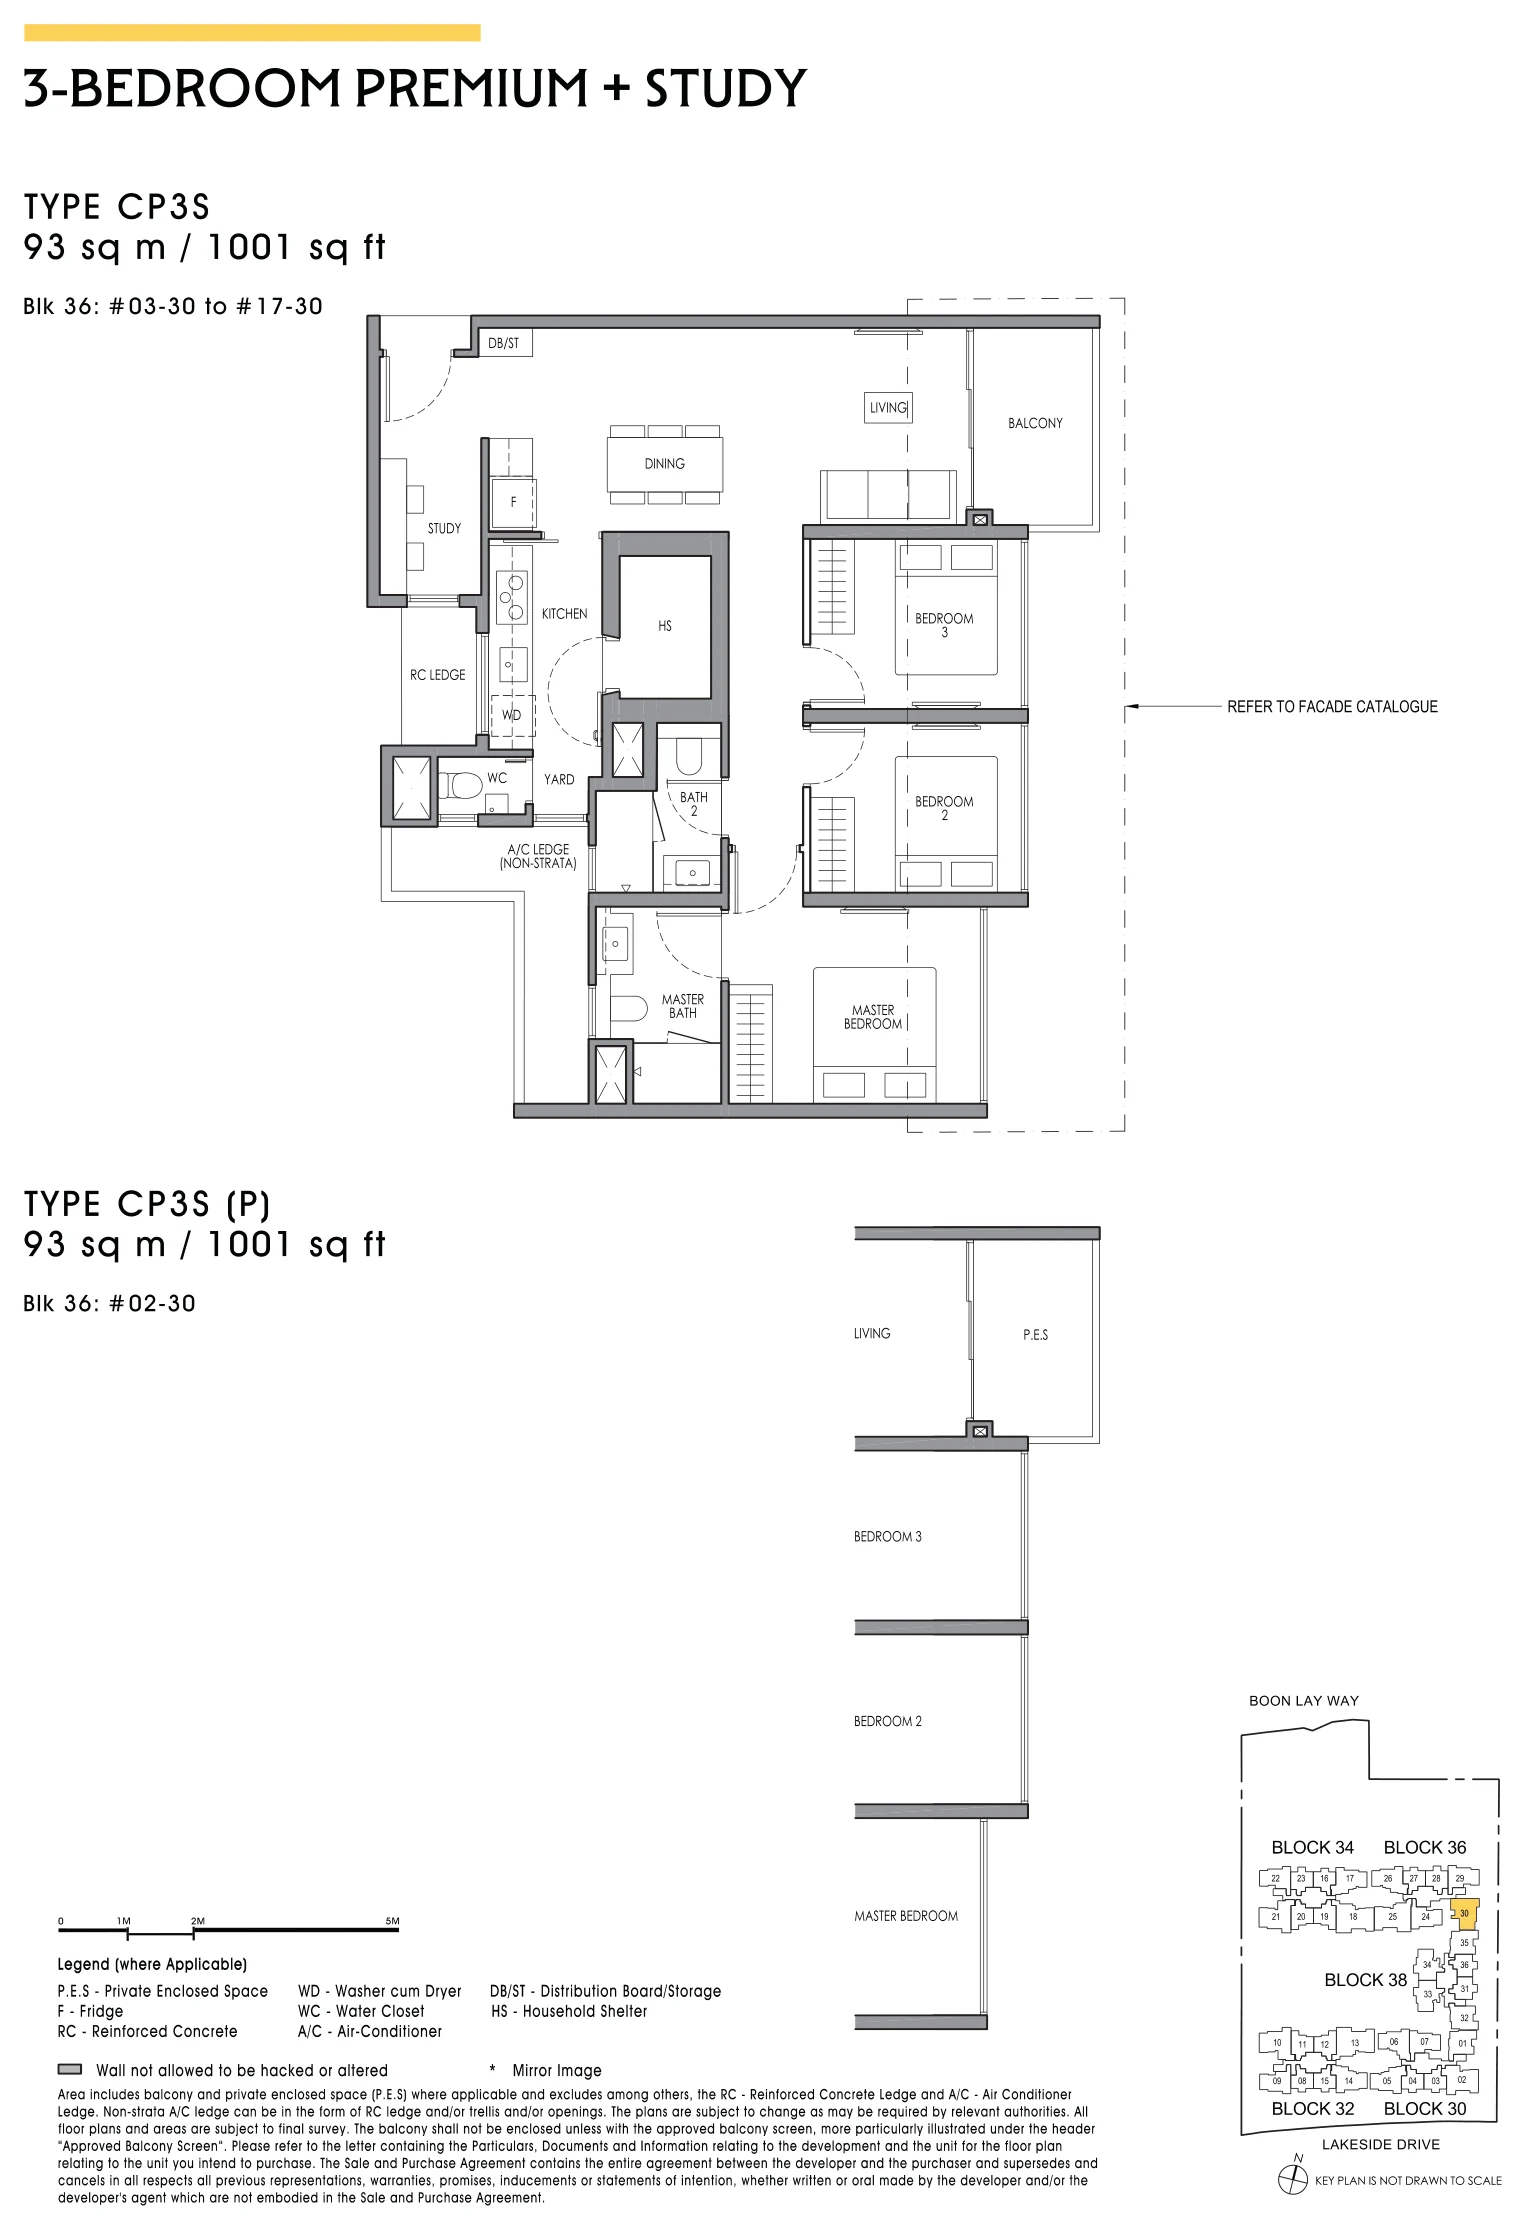
Lucerne Grand Type CP3S

3-Bedroom Premium + Study · 93 sq m / 1,001 sq ft
Lucerne Grand floor plan, Type CP3S, 3-Bedroom Premium + Study, 93 sq m / 1,001 sq ft
Type CP3S. Areas include balcony and private enclosed space where applicable; subject to final survey.

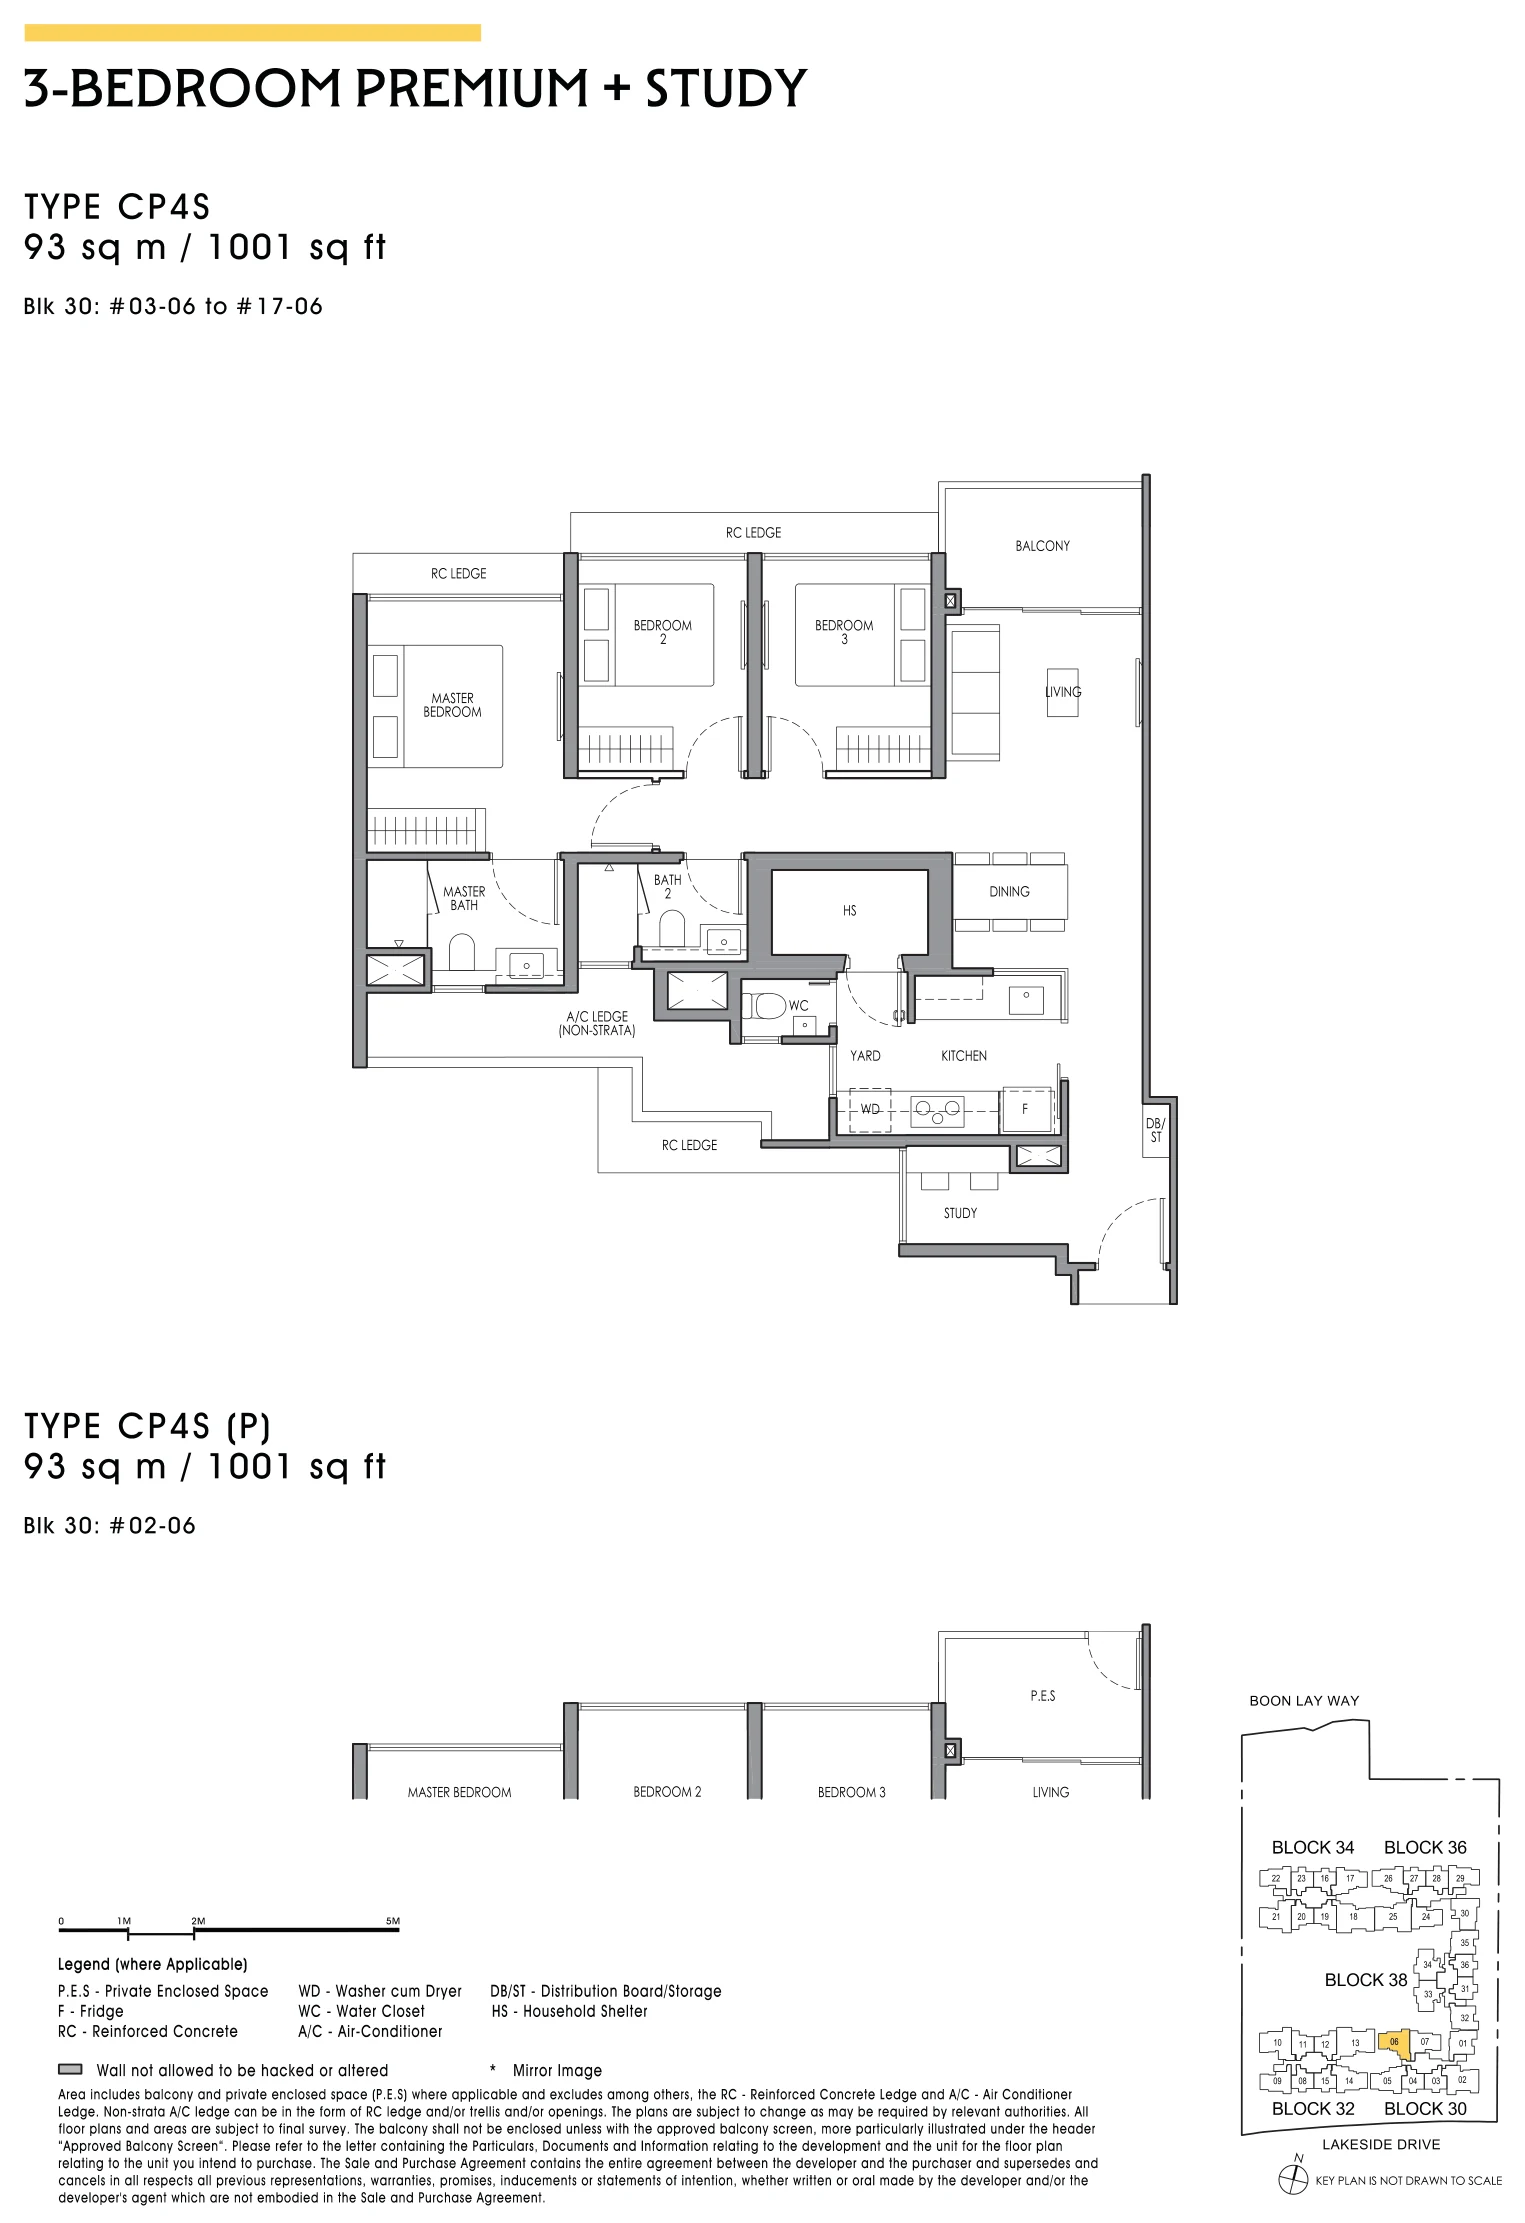
Lucerne Grand Type CP4S

3-Bedroom Premium + Study · 93 sq m / 1,001 sq ft
Lucerne Grand floor plan, Type CP4S, 3-Bedroom Premium + Study, 93 sq m / 1,001 sq ft
Type CP4S. Areas include balcony and private enclosed space where applicable; subject to final survey.

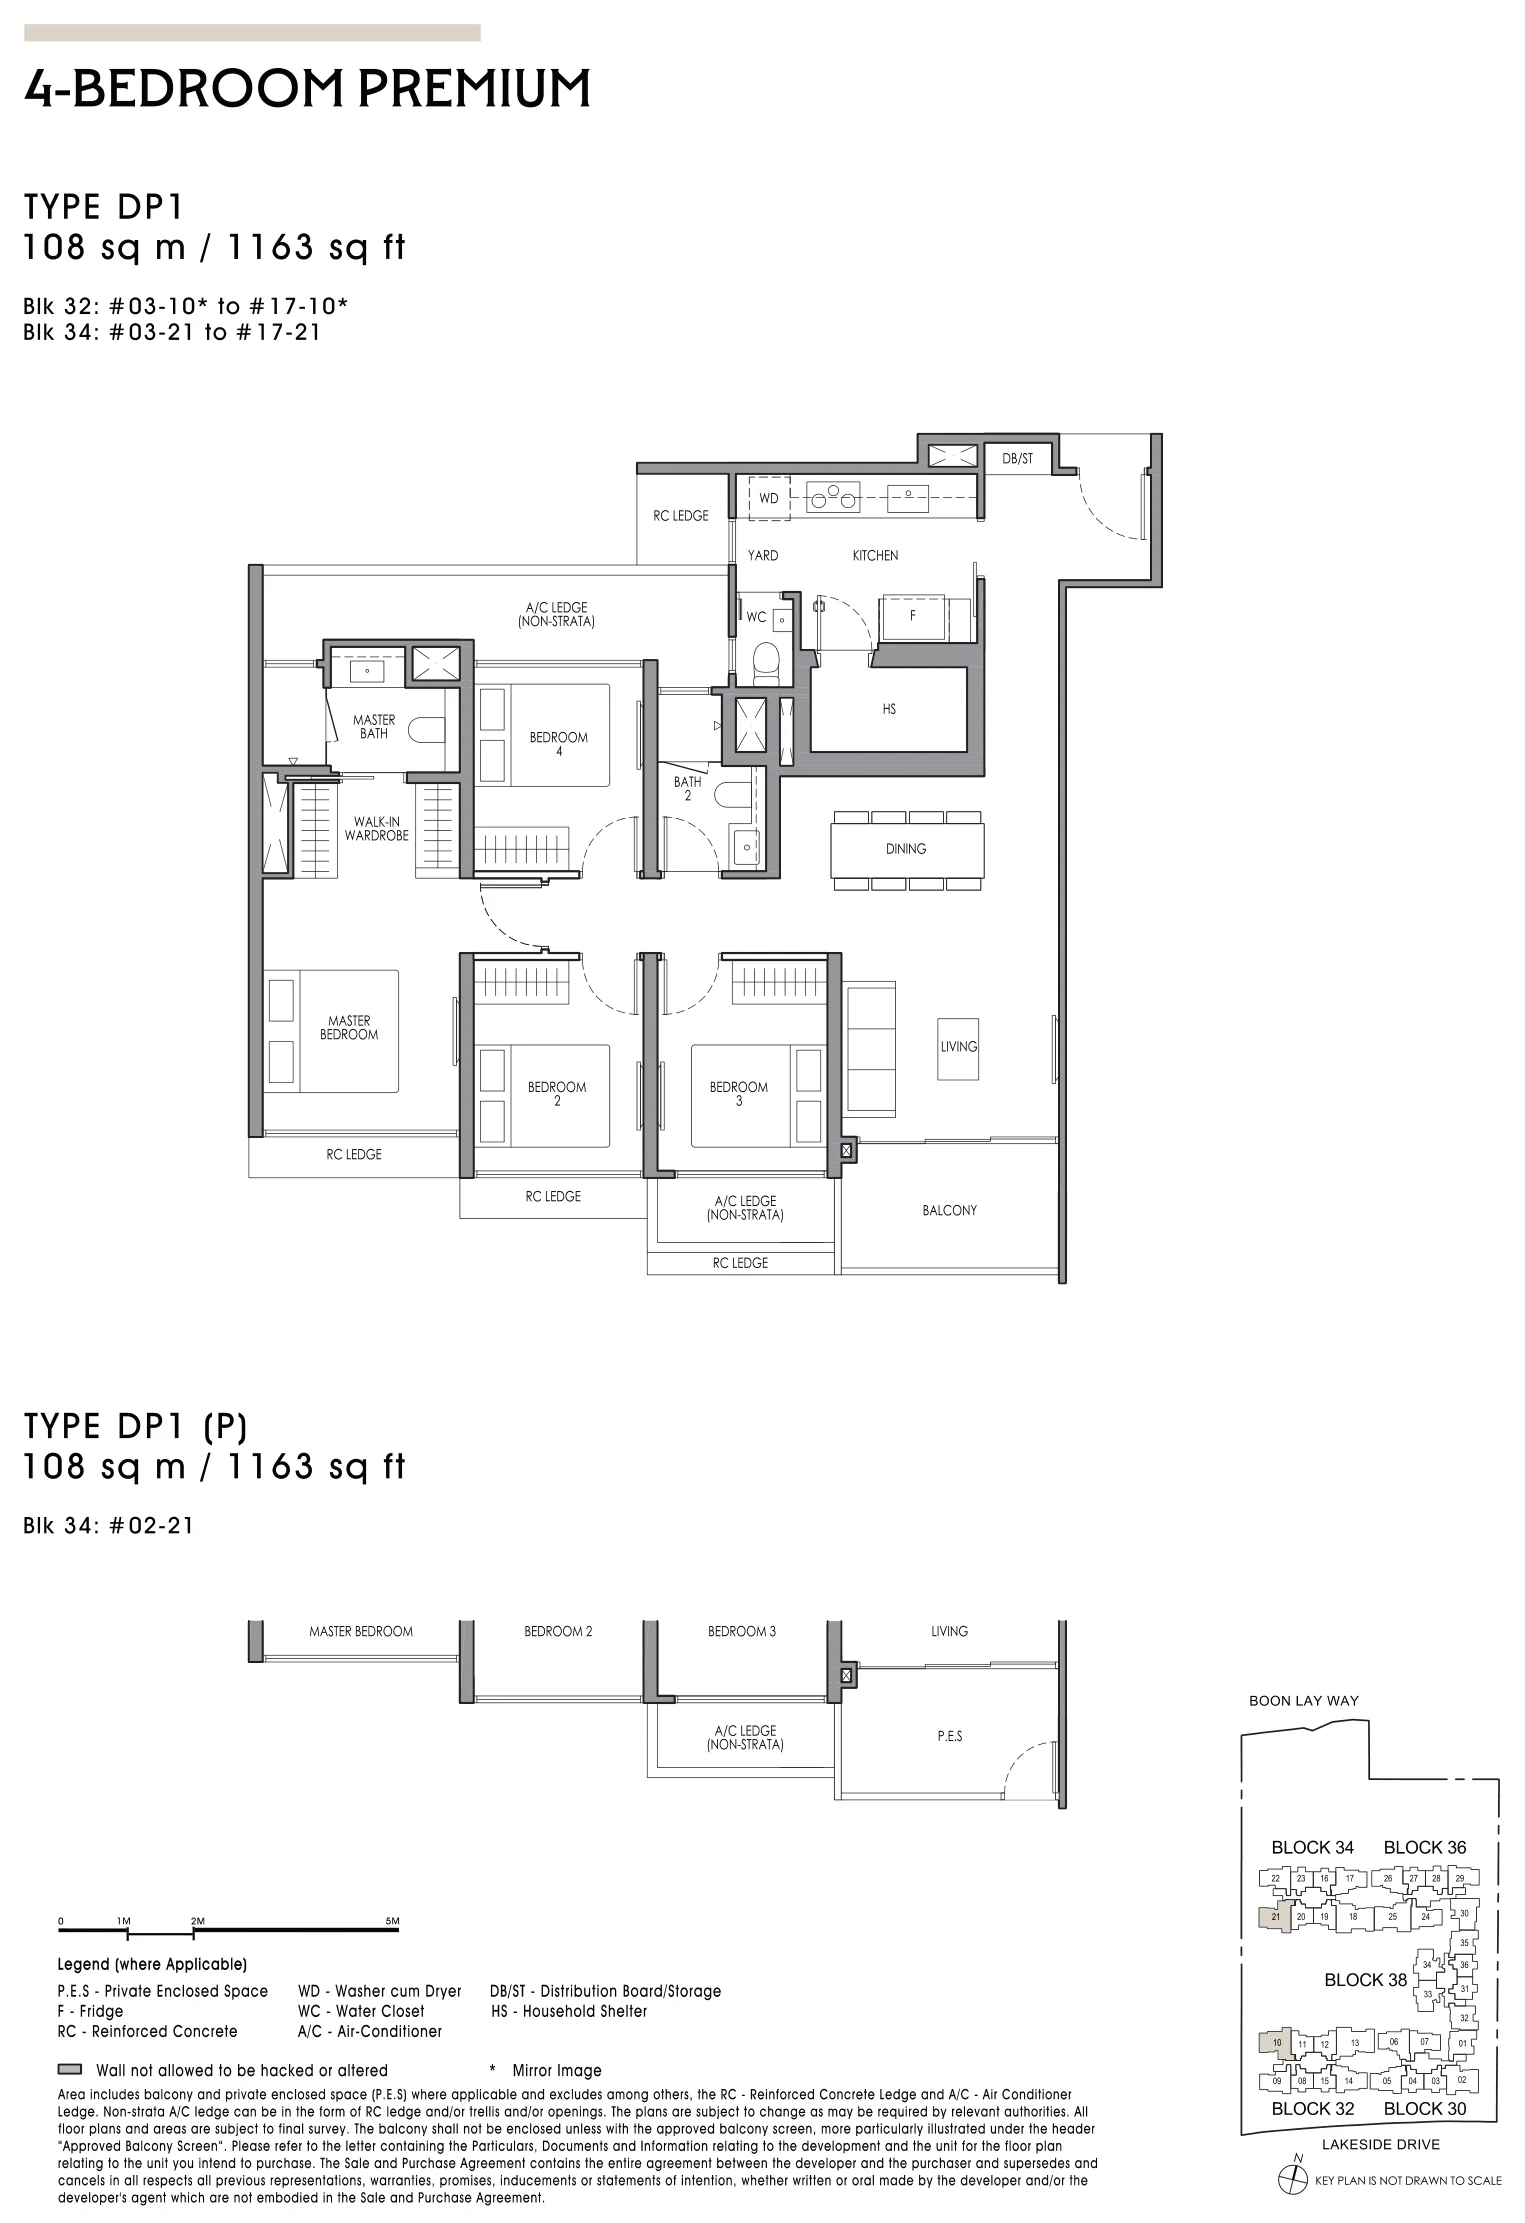
Lucerne Grand Type DP1

4-Bedroom Premium · 108 sq m / 1,163 sq ft
Lucerne Grand floor plan, Type DP1, 4-Bedroom Premium, 108 sq m / 1,163 sq ft
Type DP1. Areas include balcony and private enclosed space where applicable; subject to final survey.

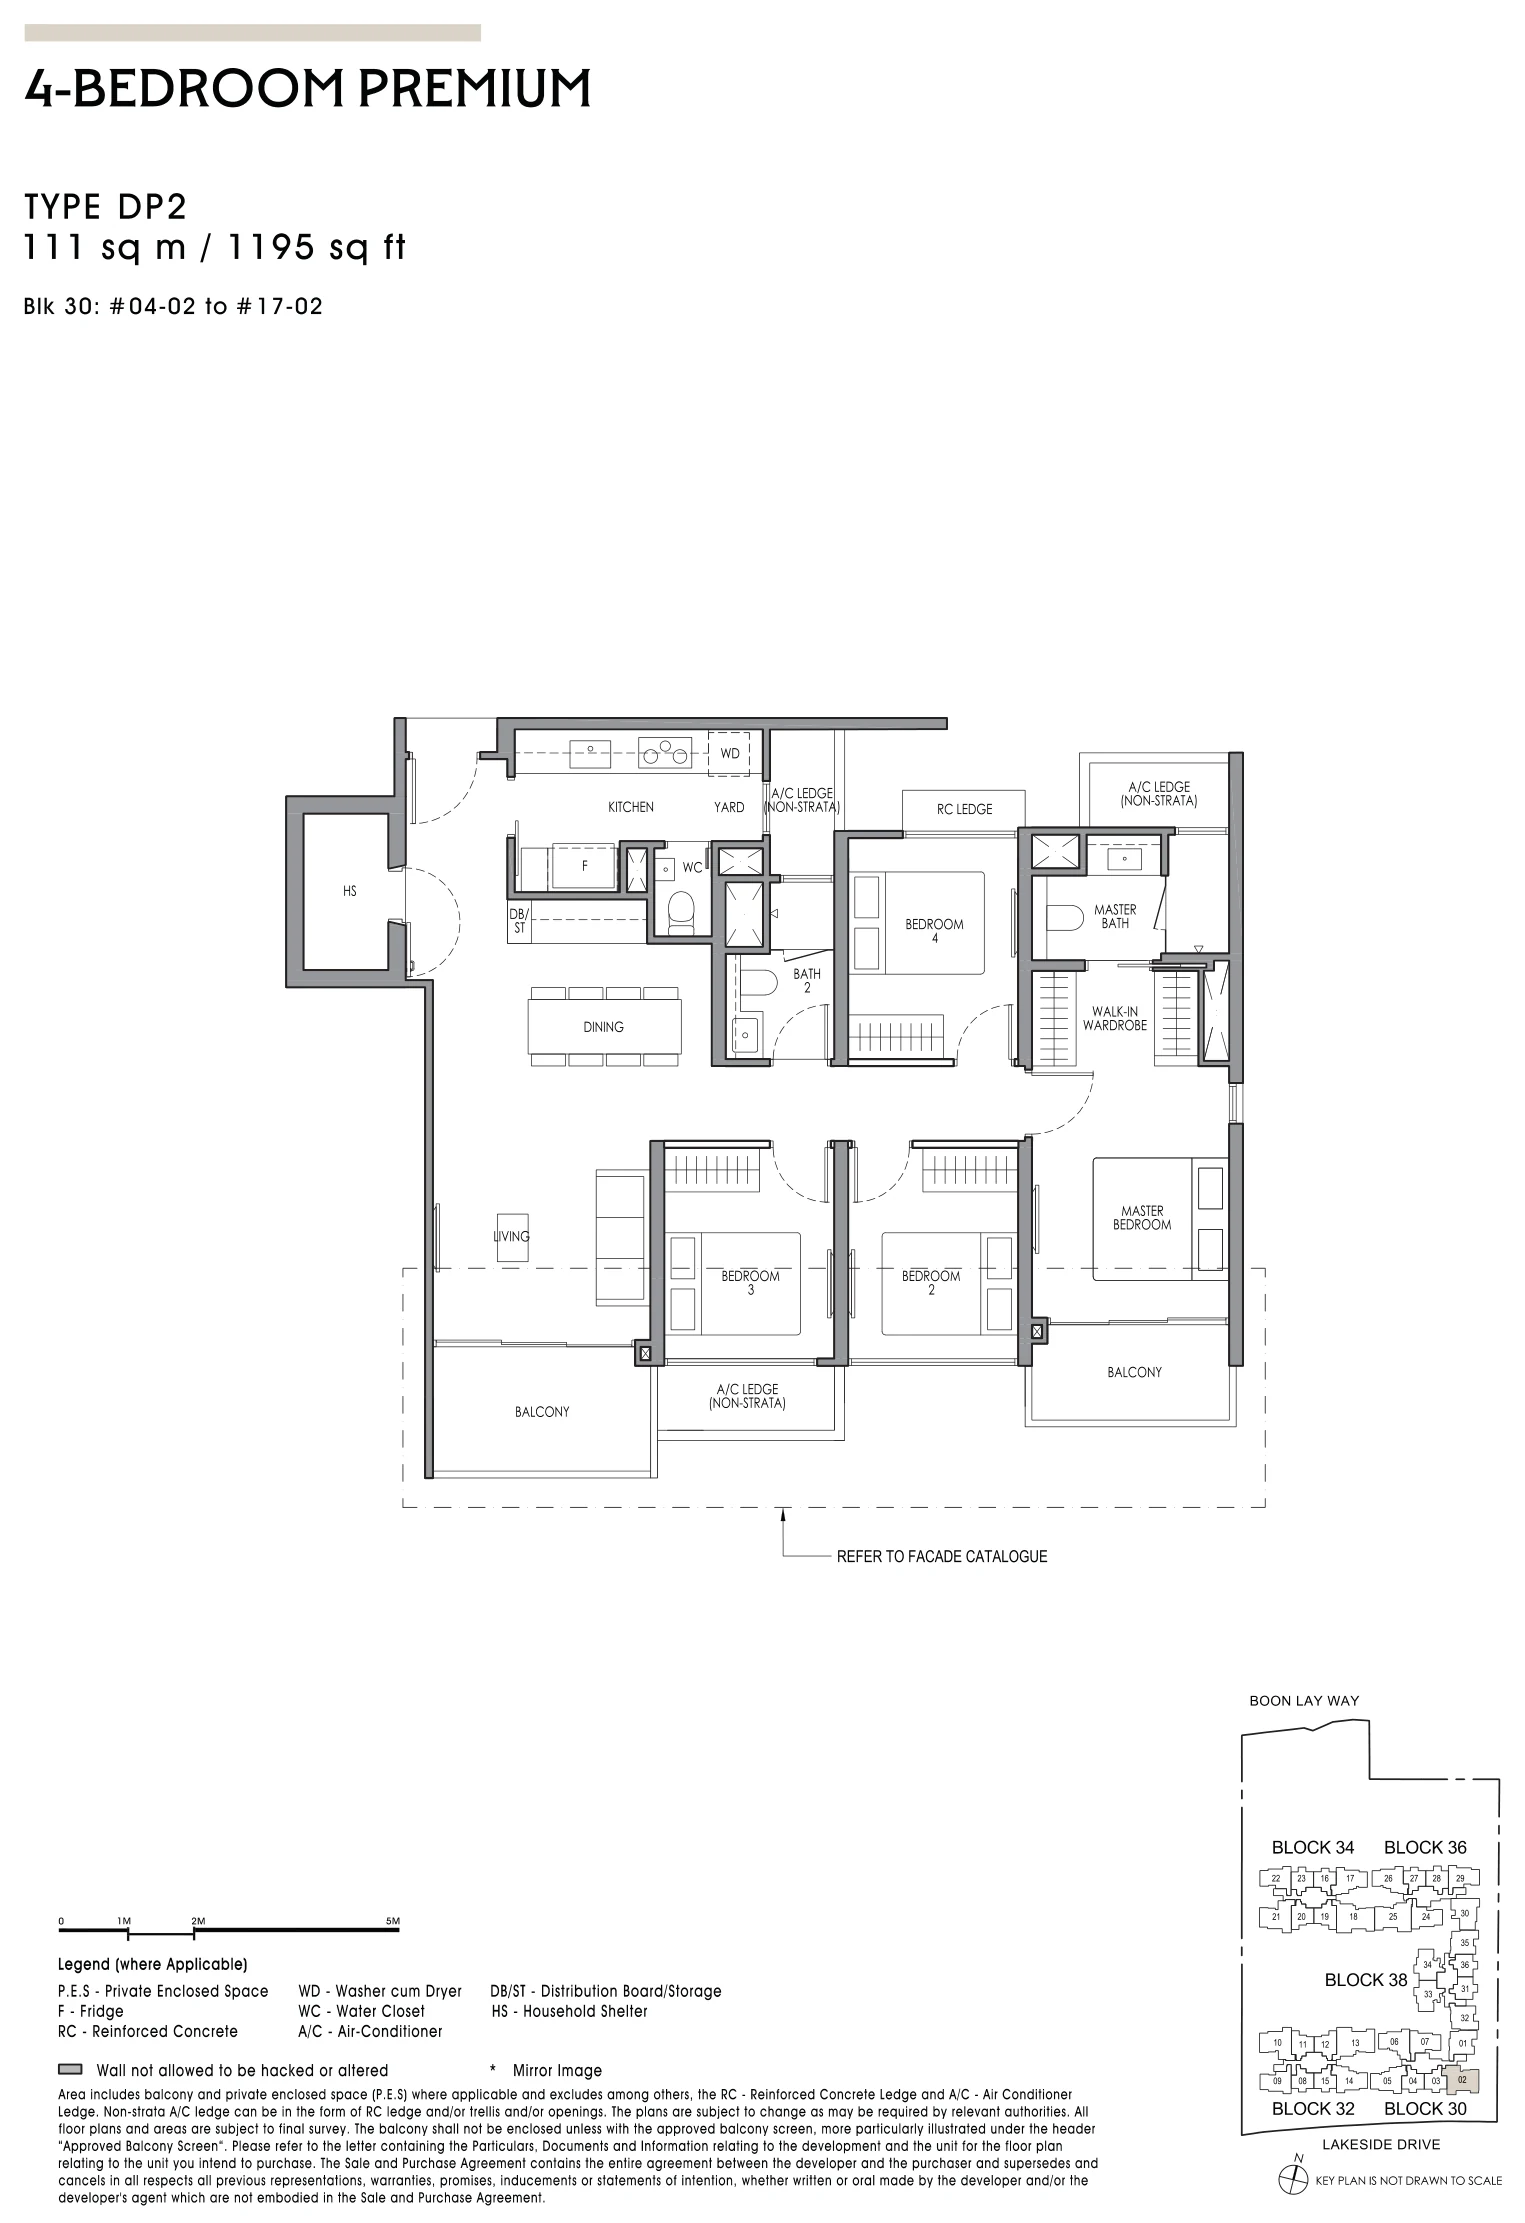
Lucerne Grand Type DP2

4-Bedroom Premium · 111 sq m / 1,195 sq ft
Lucerne Grand floor plan, Type DP2, 4-Bedroom Premium, 111 sq m / 1,195 sq ft
Type DP2. Areas include balcony and private enclosed space where applicable; subject to final survey.

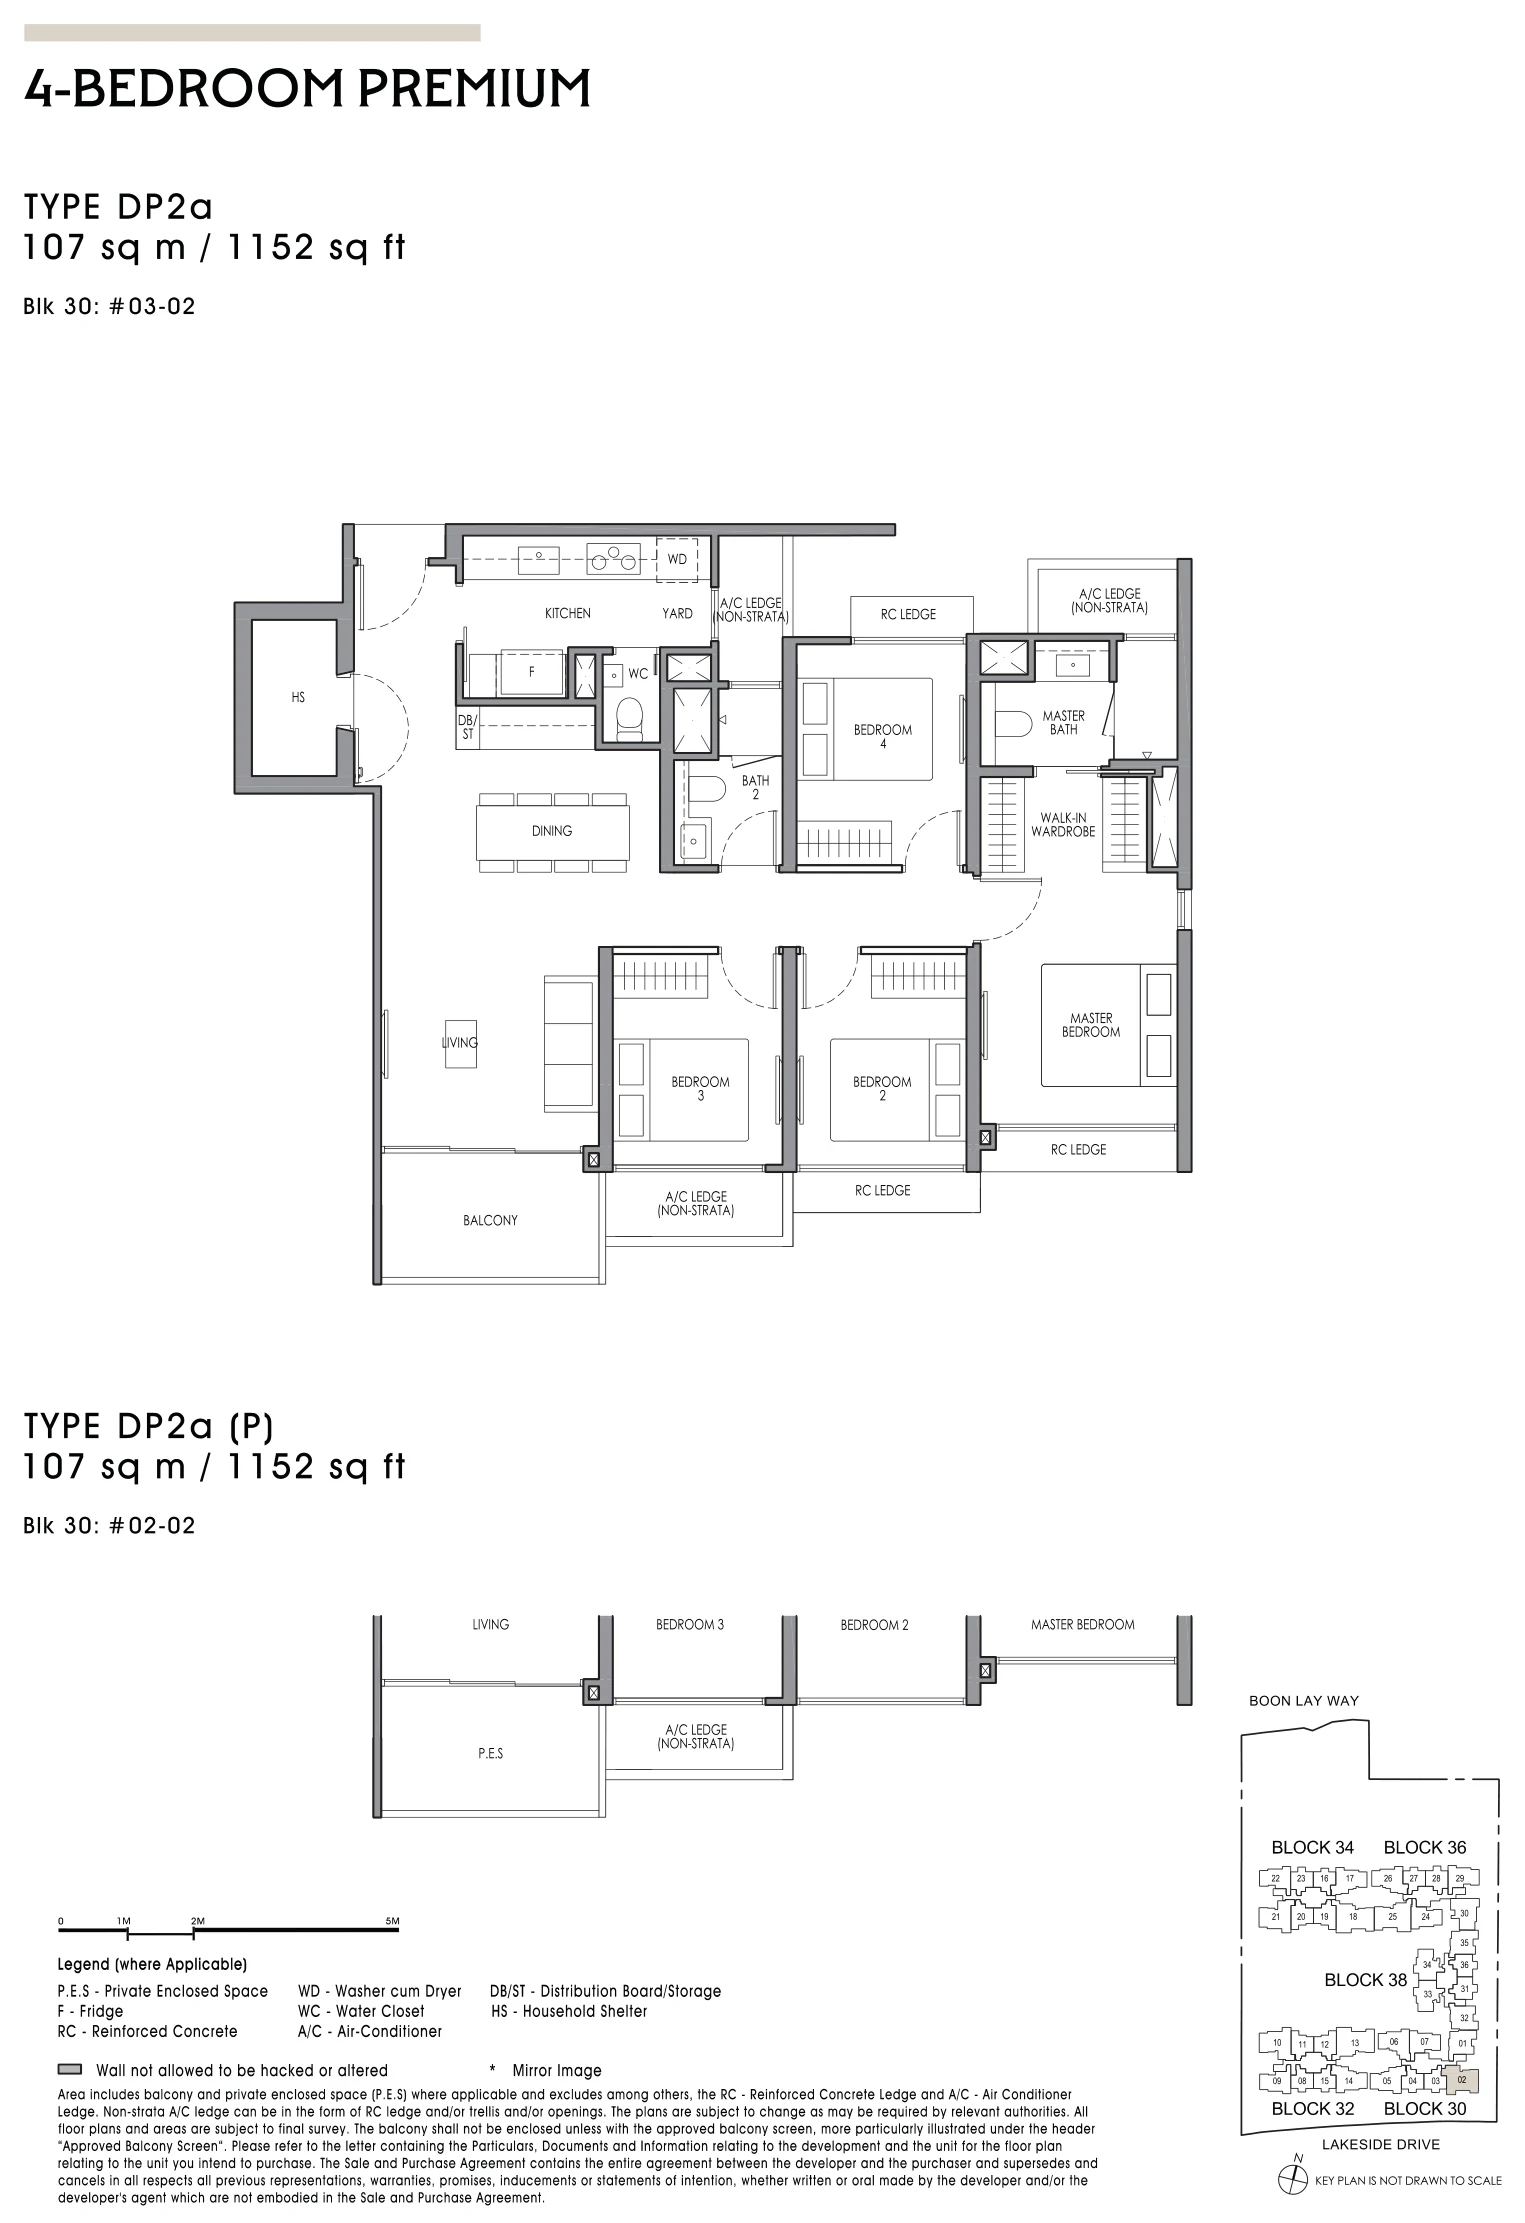
Lucerne Grand Type DP2a

4-Bedroom Premium · 107 sq m / 1,152 sq ft
Lucerne Grand floor plan, Type DP2a, 4-Bedroom Premium, 107 sq m / 1,152 sq ft
Type DP2a. Areas include balcony and private enclosed space where applicable; subject to final survey.

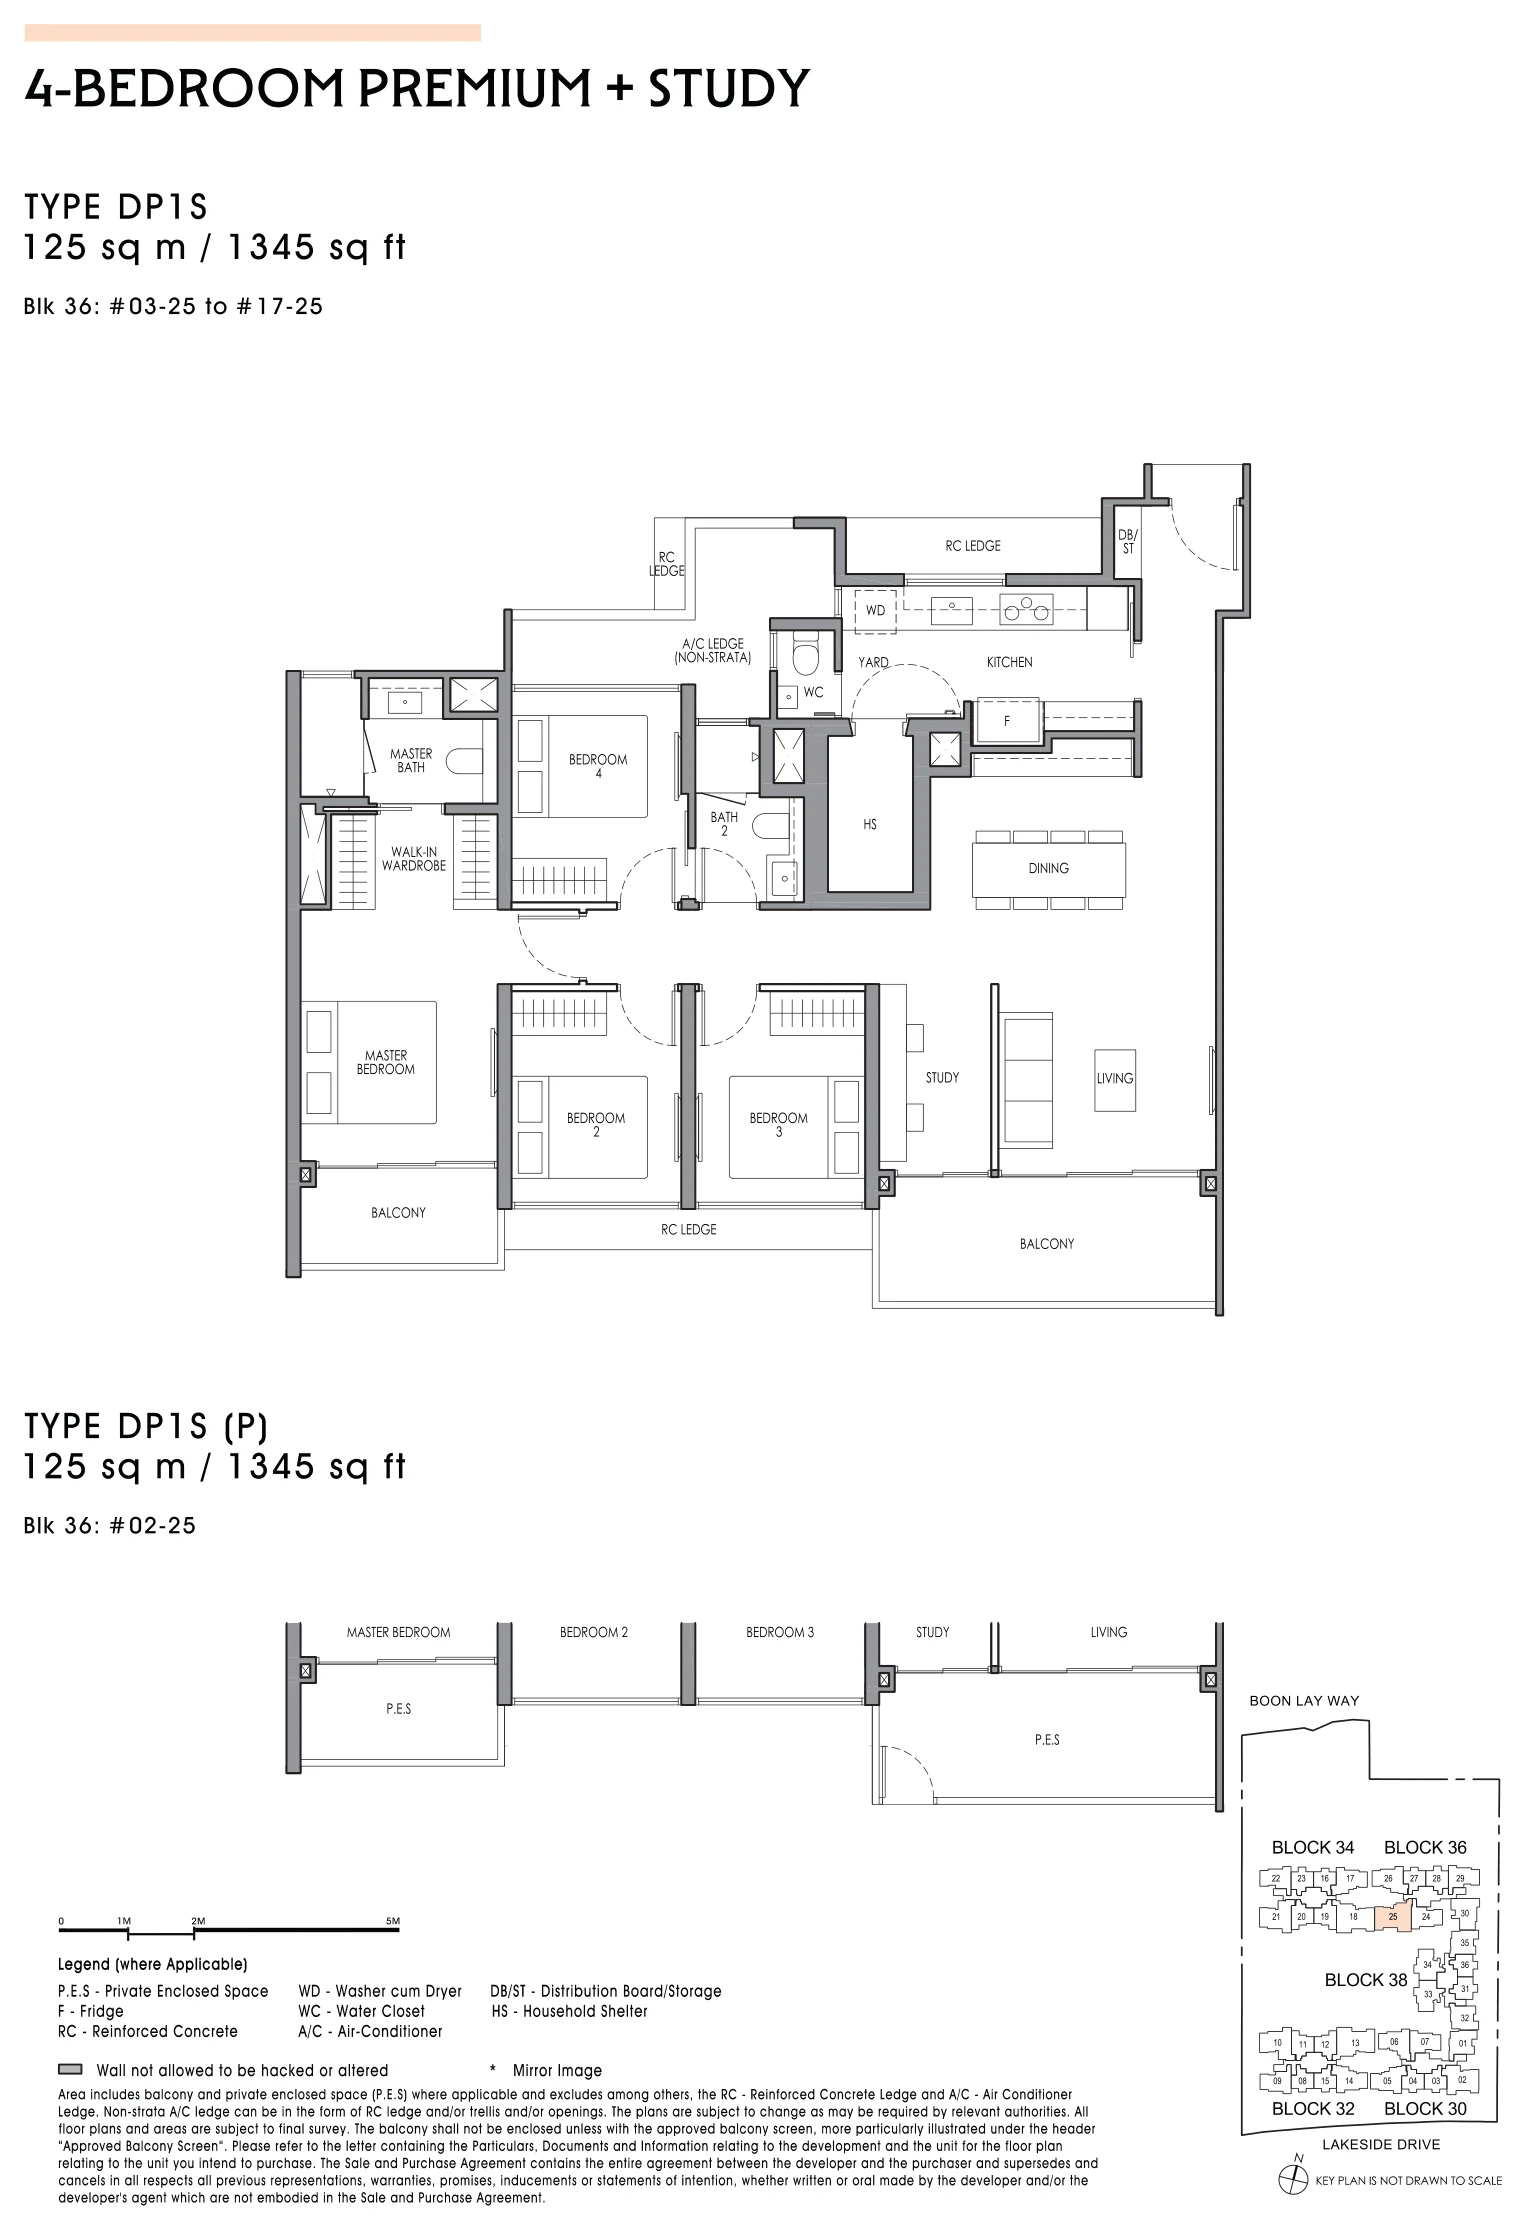
Lucerne Grand Type DP1S

4-Bedroom Premium + Study · 125 sq m / 1,345 sq ft
Lucerne Grand floor plan, Type DP1S, 4-Bedroom Premium + Study, 125 sq m / 1,345 sq ft
Type DP1S. Areas include balcony and private enclosed space where applicable; subject to final survey.

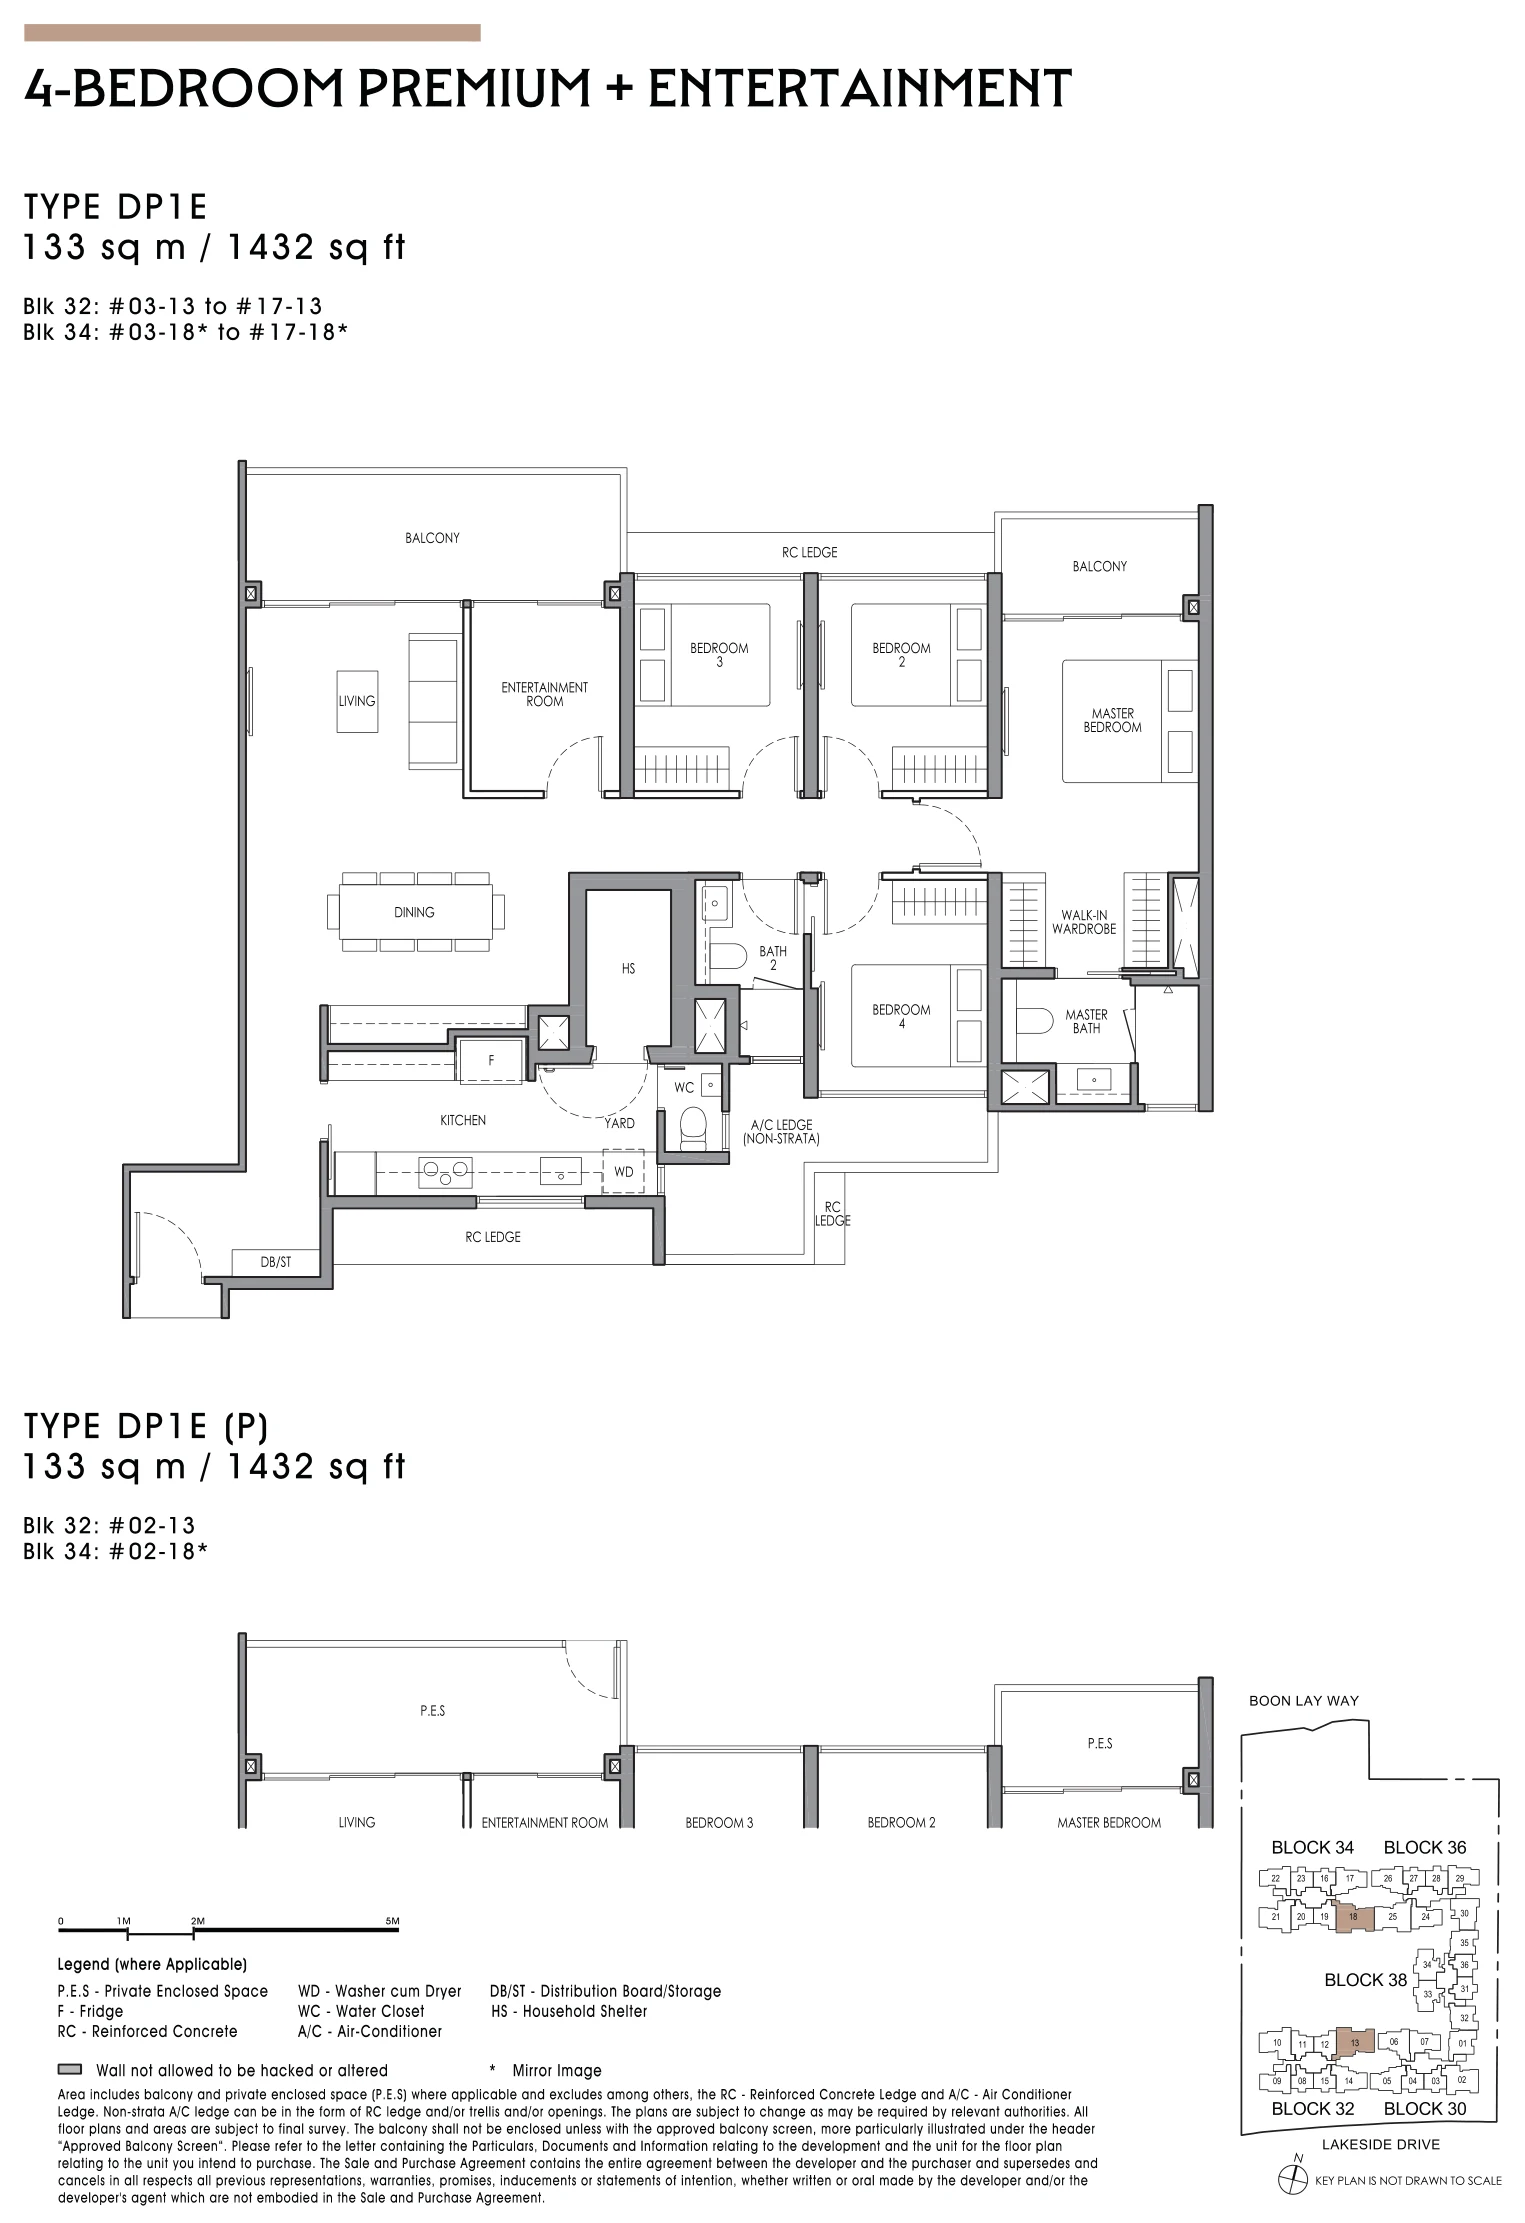
Lucerne Grand Type DP1E

4-Bedroom Premium + Entertainment · 133 sq m / 1,432 sq ft
Lucerne Grand floor plan, Type DP1E, 4-Bedroom Premium + Entertainment, 133 sq m / 1,432 sq ft
Type DP1E. Areas include balcony and private enclosed space where applicable; subject to final survey.
3D tour of the DP1E show unit →

Lucerne Grand Show Units

The 2-bedroom + study Type B2S presents an efficient dumbbell layout with a study that works as a home office. The 3-bedroom premium + study Type CP2S adds an open-concept flexi study that allows several planning options. The 4-bedroom premium + entertainment Type DP1E brings a large kitchen, a dining area with storage and display, a master bedroom with his-and-hers walk-in wardrobes, and an entertainment room whose wall buyers may opt in or out of for a limited period. All three can be seen at the sales gallery; the showflat page arranges a visit and the elevation chart shows where each type sits.

Booking day 3 October 2026

Register Your Interest in Lucerne Grand

The e-brochure, the full set of floor plans and the current price list are sent to registered parties by the Sales Concierge. Showflat viewings are arranged by appointment through the Sales Concierge. Registering is free and carries no obligation.

What the Sales Concierge sends

Lucerne Grand master bedroom interior — artist's impression
The community plaza beside Lakeside MRT. Artist’s impression — indicative only.

Register Your Interest

Prefer to speak to someone? Call +65 6200 6220, or message the same number on WhatsApp.