
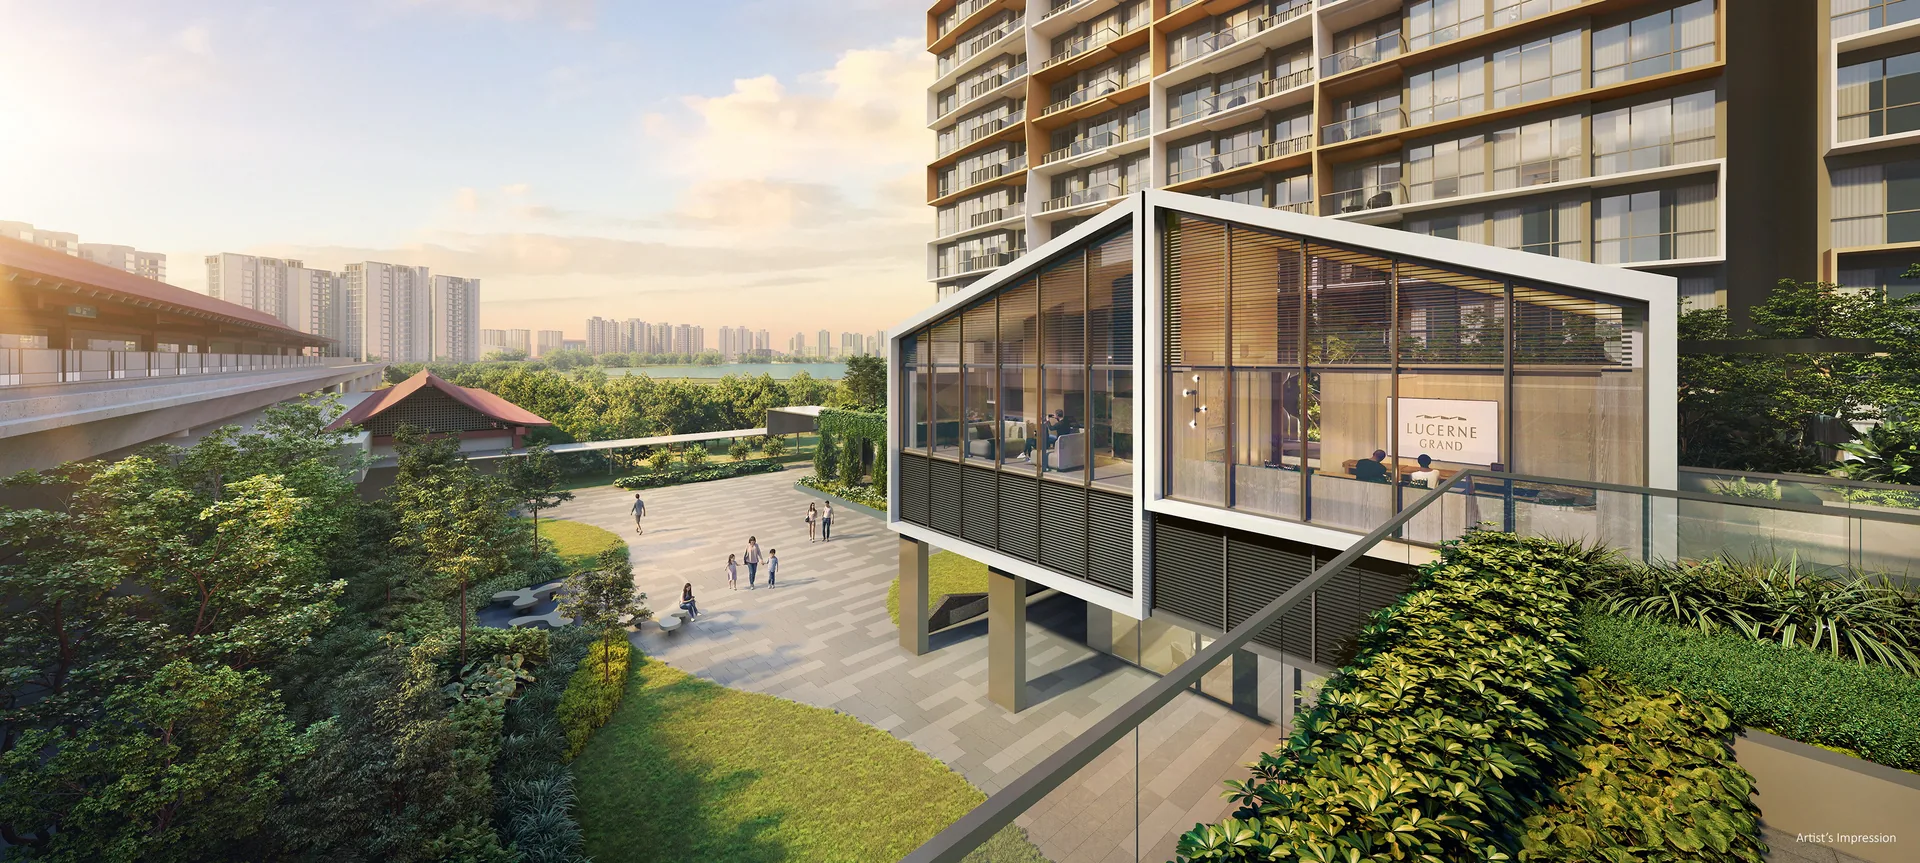
The Lucerne Grand site plan arranges five 17-storey blocks around a central lap pool, with Lucerne Galleria and the community plaza on the station side of the site, and three levels of facilities between the blocks.
Lucerne Grand Site Plan
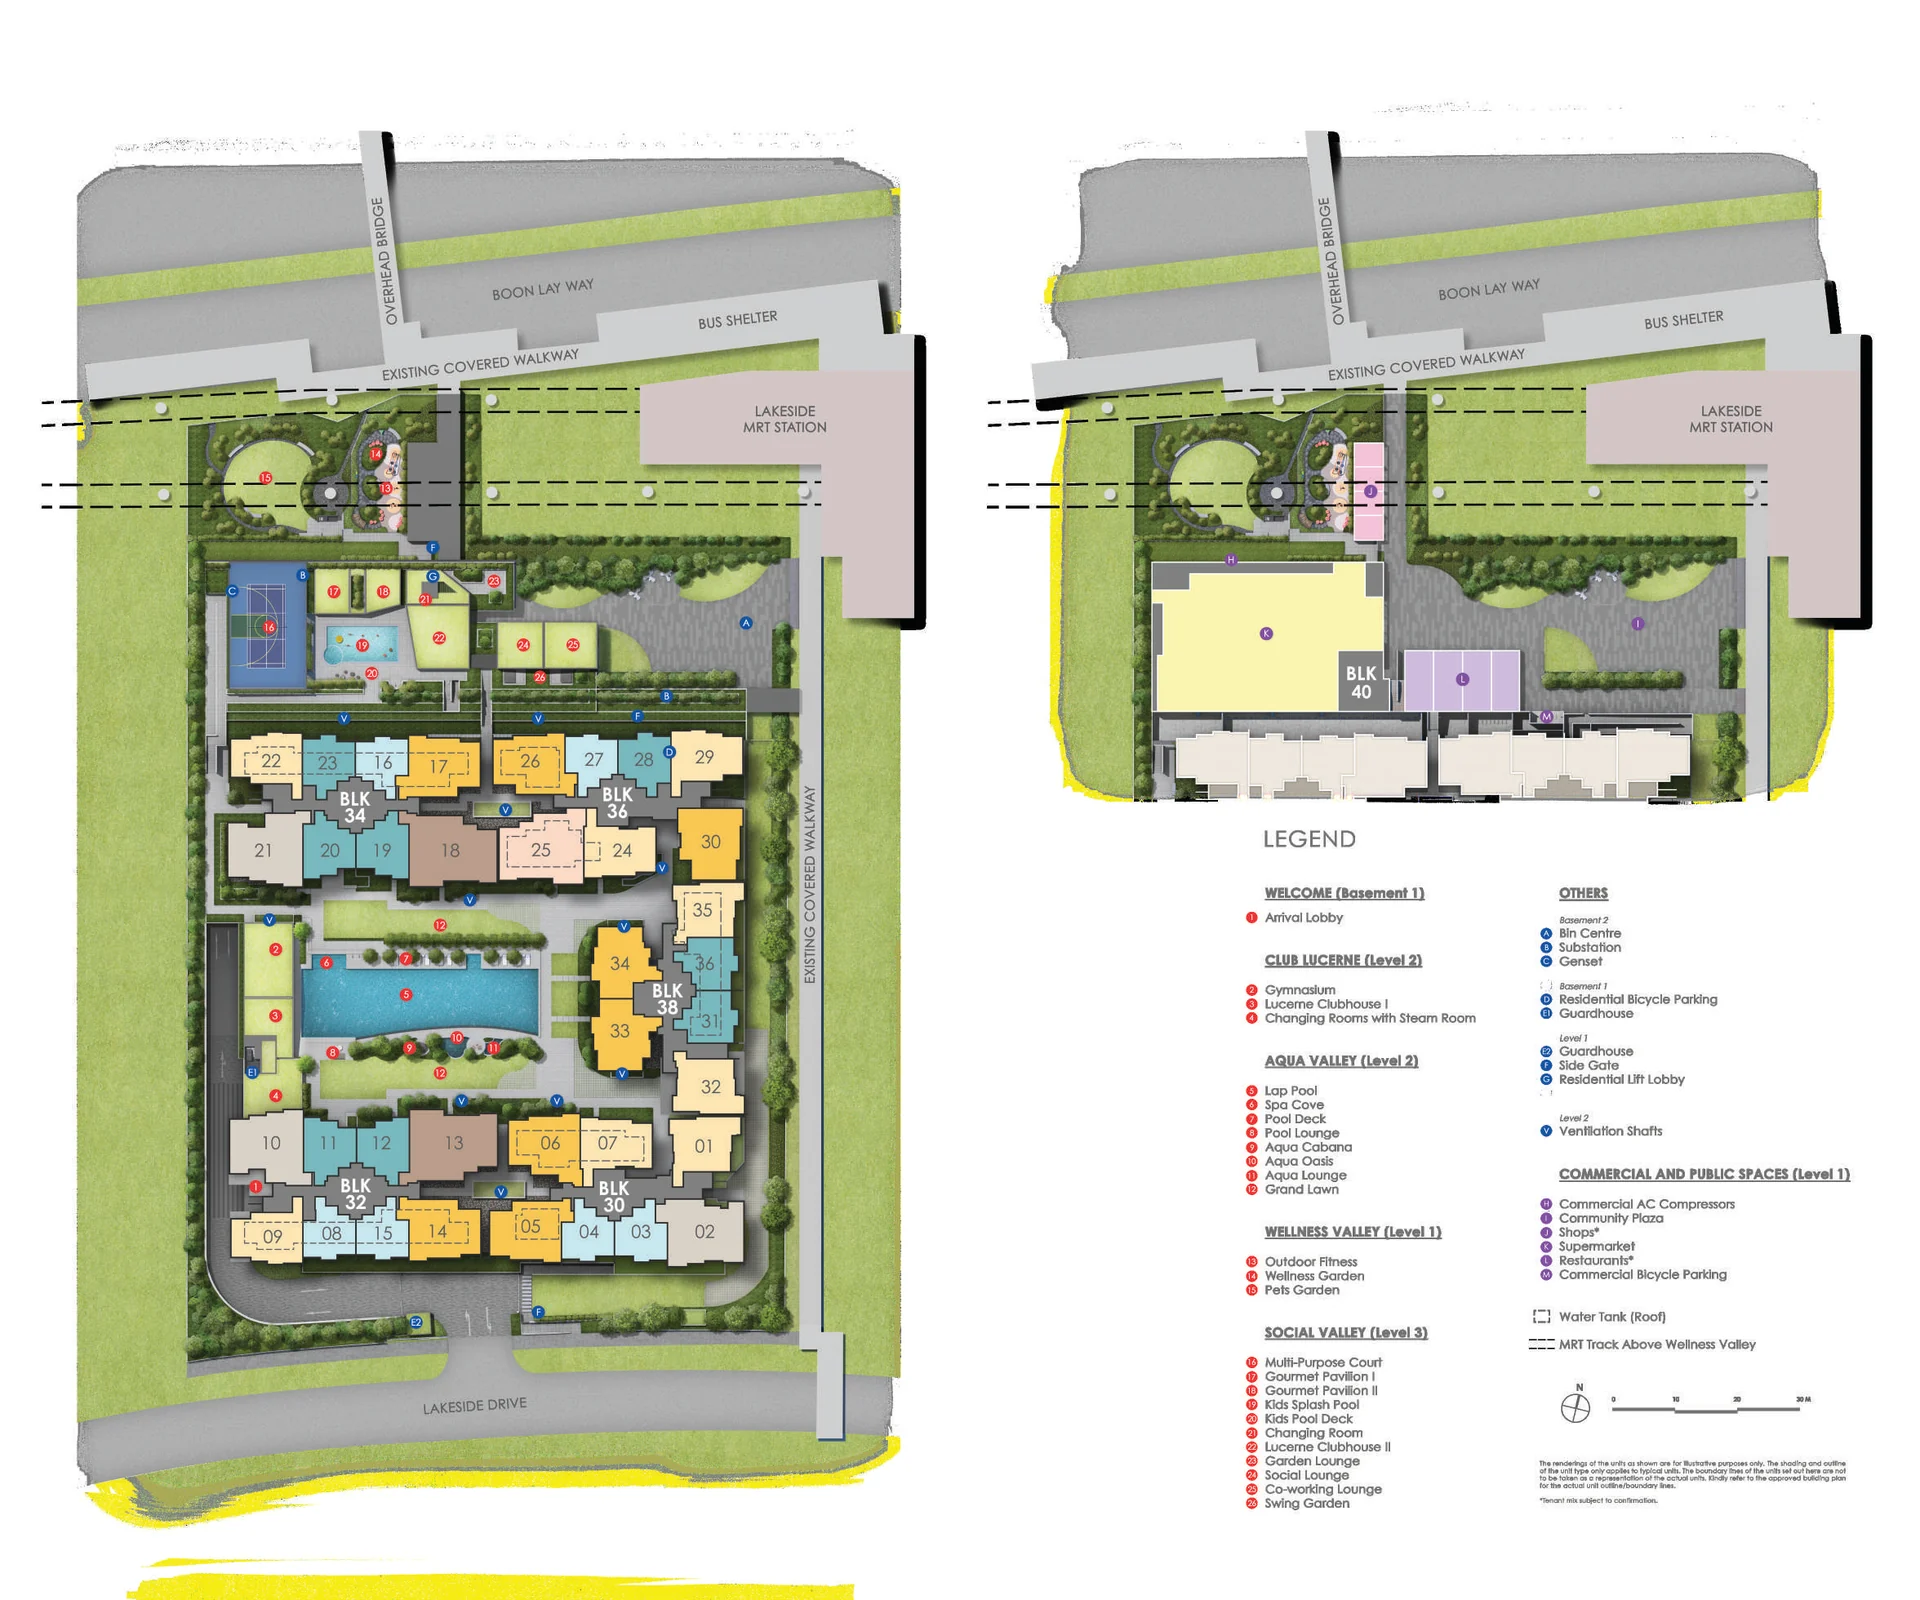
Site plan is subject to amendments approved by the relevant authorities. Not drawn to scale.
Lucerne Grand Blocks and Stacks
| Block | Postal code | Stacks |
|---|---|---|
| Block 30 | 649646 | 01, 02, 03, 04, 05, 06, 07 |
| Block 32 | 649707 | 08, 09, 10, 11, 12, 13, 14, 15 |
| Block 34 | 649708 | 16, 17, 18, 19, 20, 21, 22, 23 |
| Block 36 | 649709 | 24, 25, 26, 27, 28, 29, 30 |
| Block 38 | 649710 | 31, 32, 33, 34, 35, 36 |
Homes run from level 2, where private enclosed spaces replace balconies, to level 17. The elevation chart shows the unit type for every stack and floor, and the floor plans carry each layout.
Lucerne Grand Facility Levels
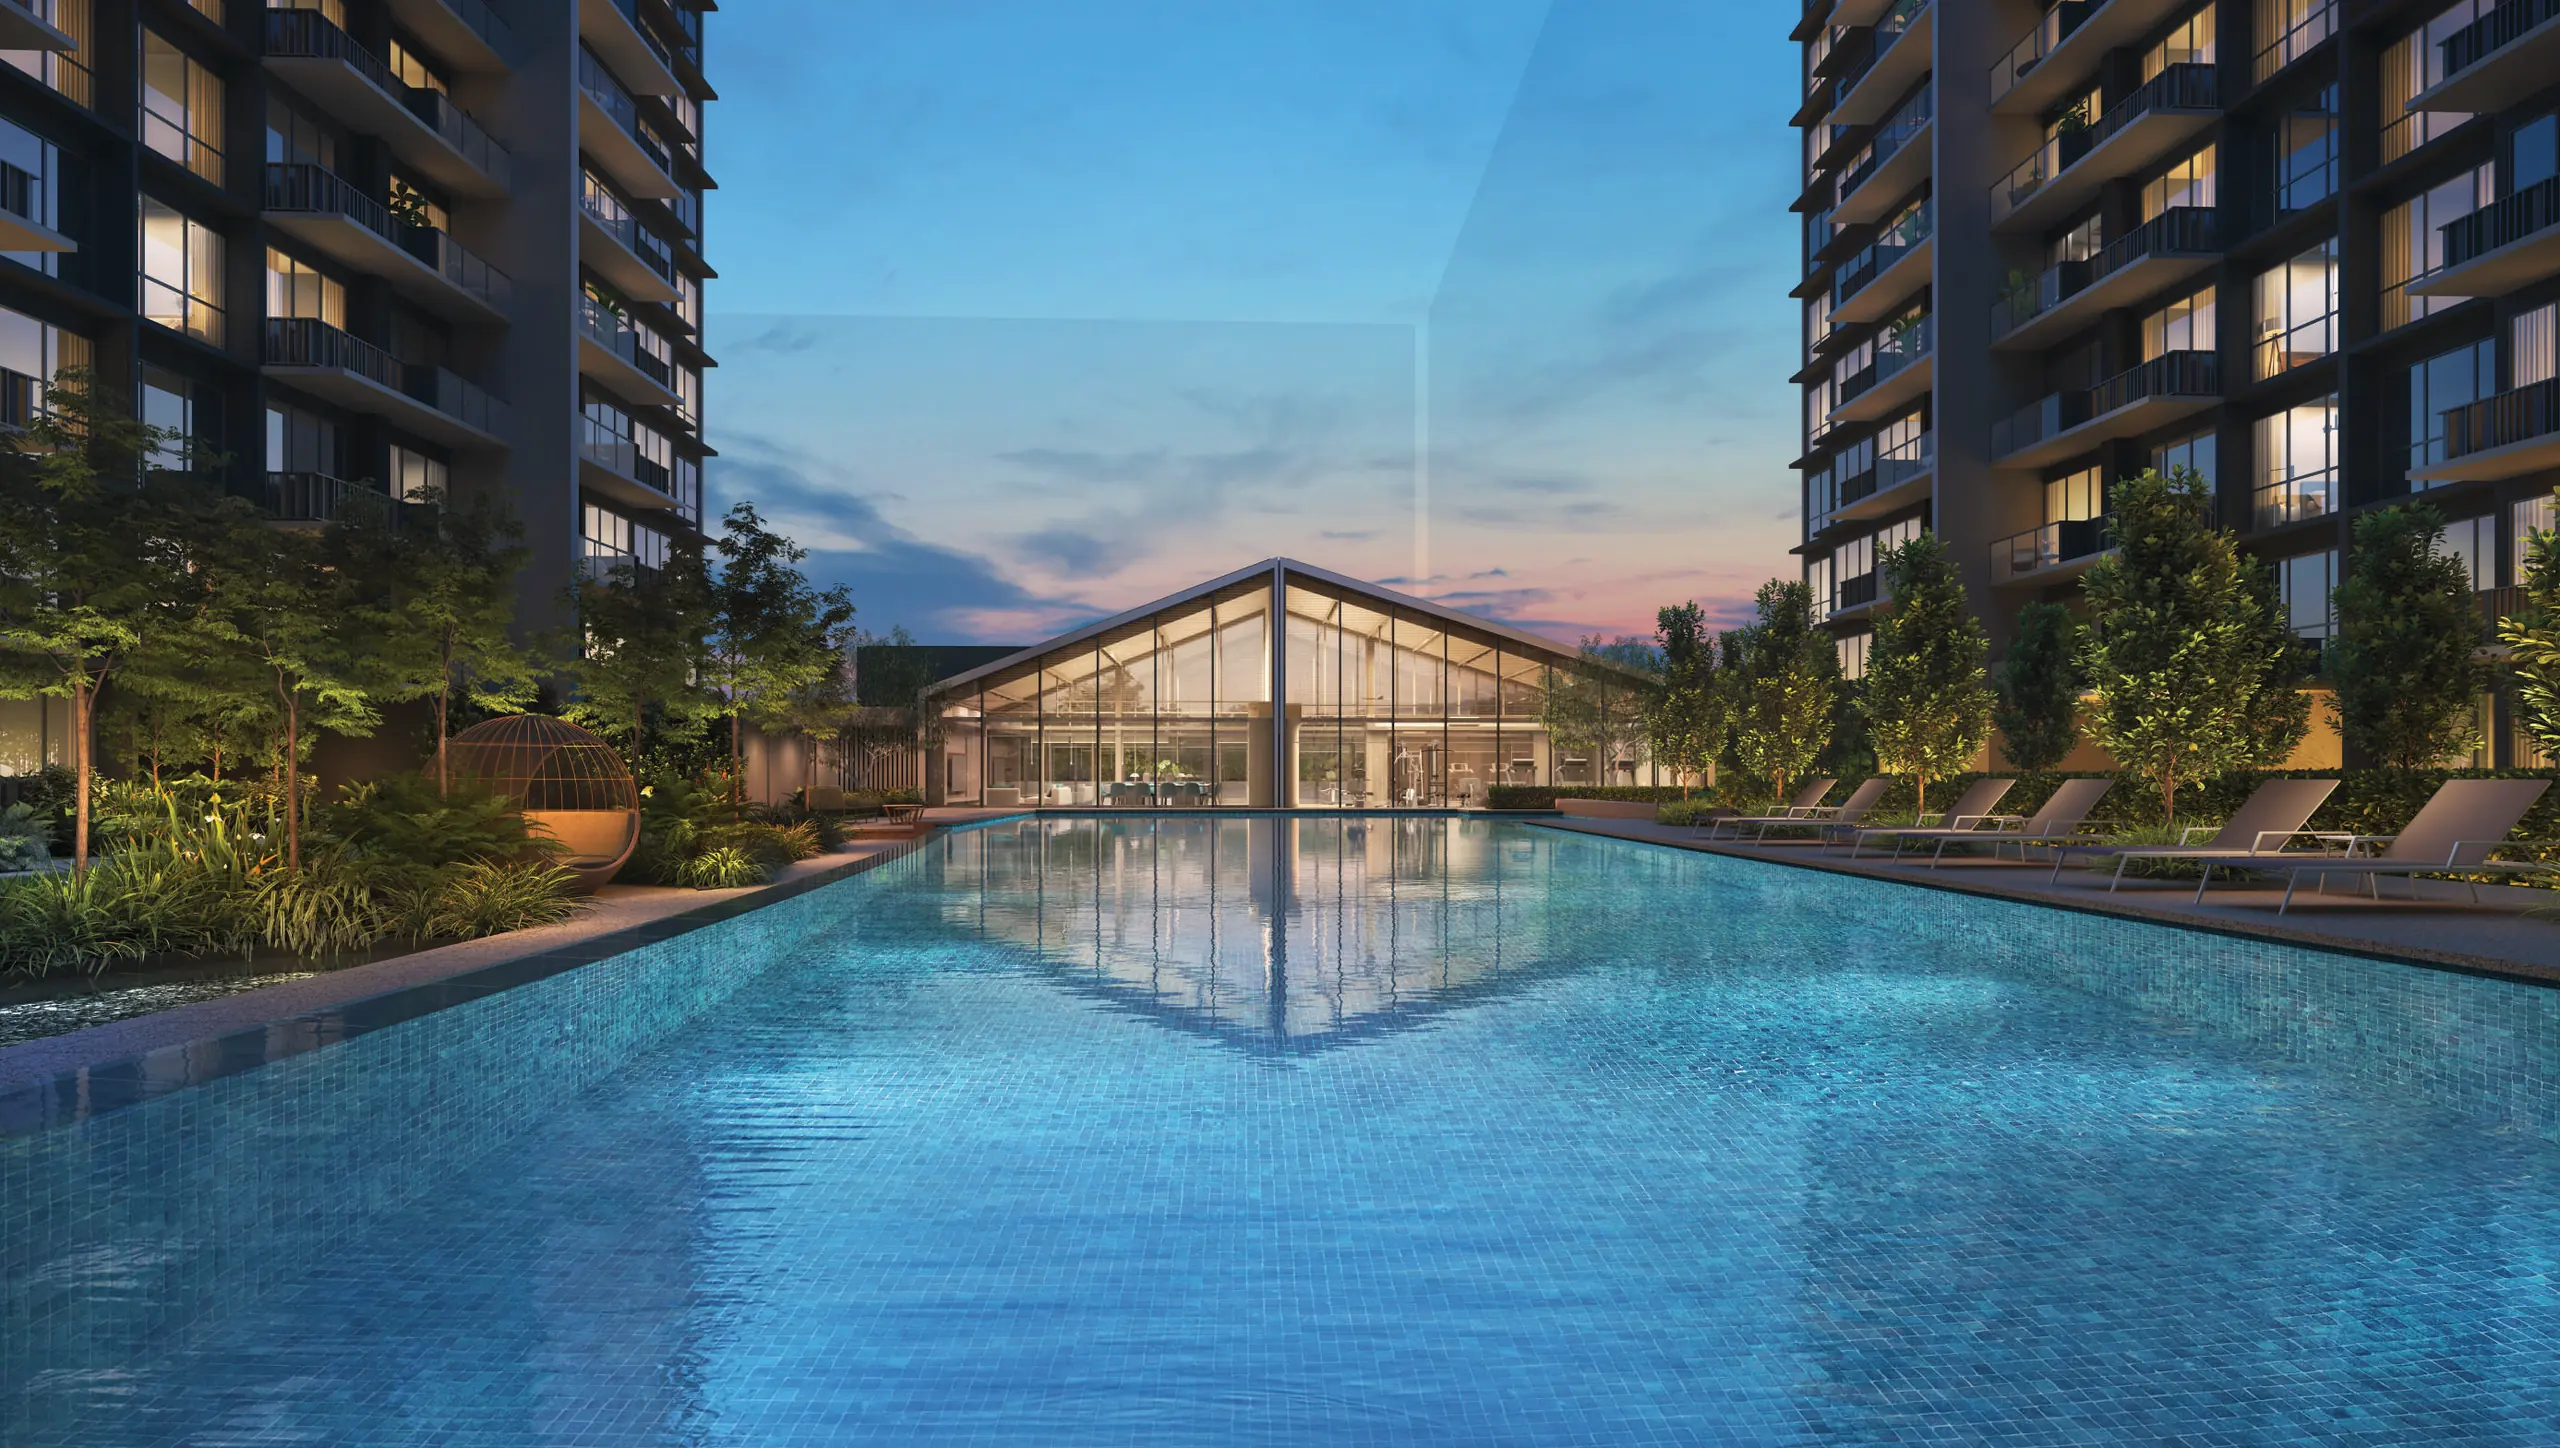
Facilities are spread over three levels so that each has its own character. Wellness Valley on level 1 holds the outdoor fitness corner, the wellness garden and the pets garden. Level 2 carries Club Lucerne and Aqua Valley, with the crescent lap pool, spa cove, pool lounge, cabanas and grand lawn. Level 3 is the Social Valley, with the multi-purpose court, gourmet pavilions, kids splash pool, Lucerne Clubhouse II and the co-working lounge.
Below ground, two basement levels carry an estimated 456 car park lots and 6 accessible lots, the arrival lobby and the drop-off point, reached from Lakeside Drive. The amenities page has images of each valley.
Register Your Interest in Lucerne Grand
The e-brochure, the full set of floor plans and the current price list are sent to registered parties by the Sales Concierge. Showflat viewings are arranged by appointment through the Sales Concierge. Registering is free and carries no obligation.
What the Sales Concierge sends
- The Lucerne Grand e-brochure and the full project details.
- All seventeen floor plan types, from the 624 sq ft 2-bedroom to the 1,432 sq ft 4-bedroom premium with entertainment room.
- The current price list and the balance units as they update.
Register Your Interest
Prefer to speak to someone? Call +65 6200 6220, or message the same number on WhatsApp.