
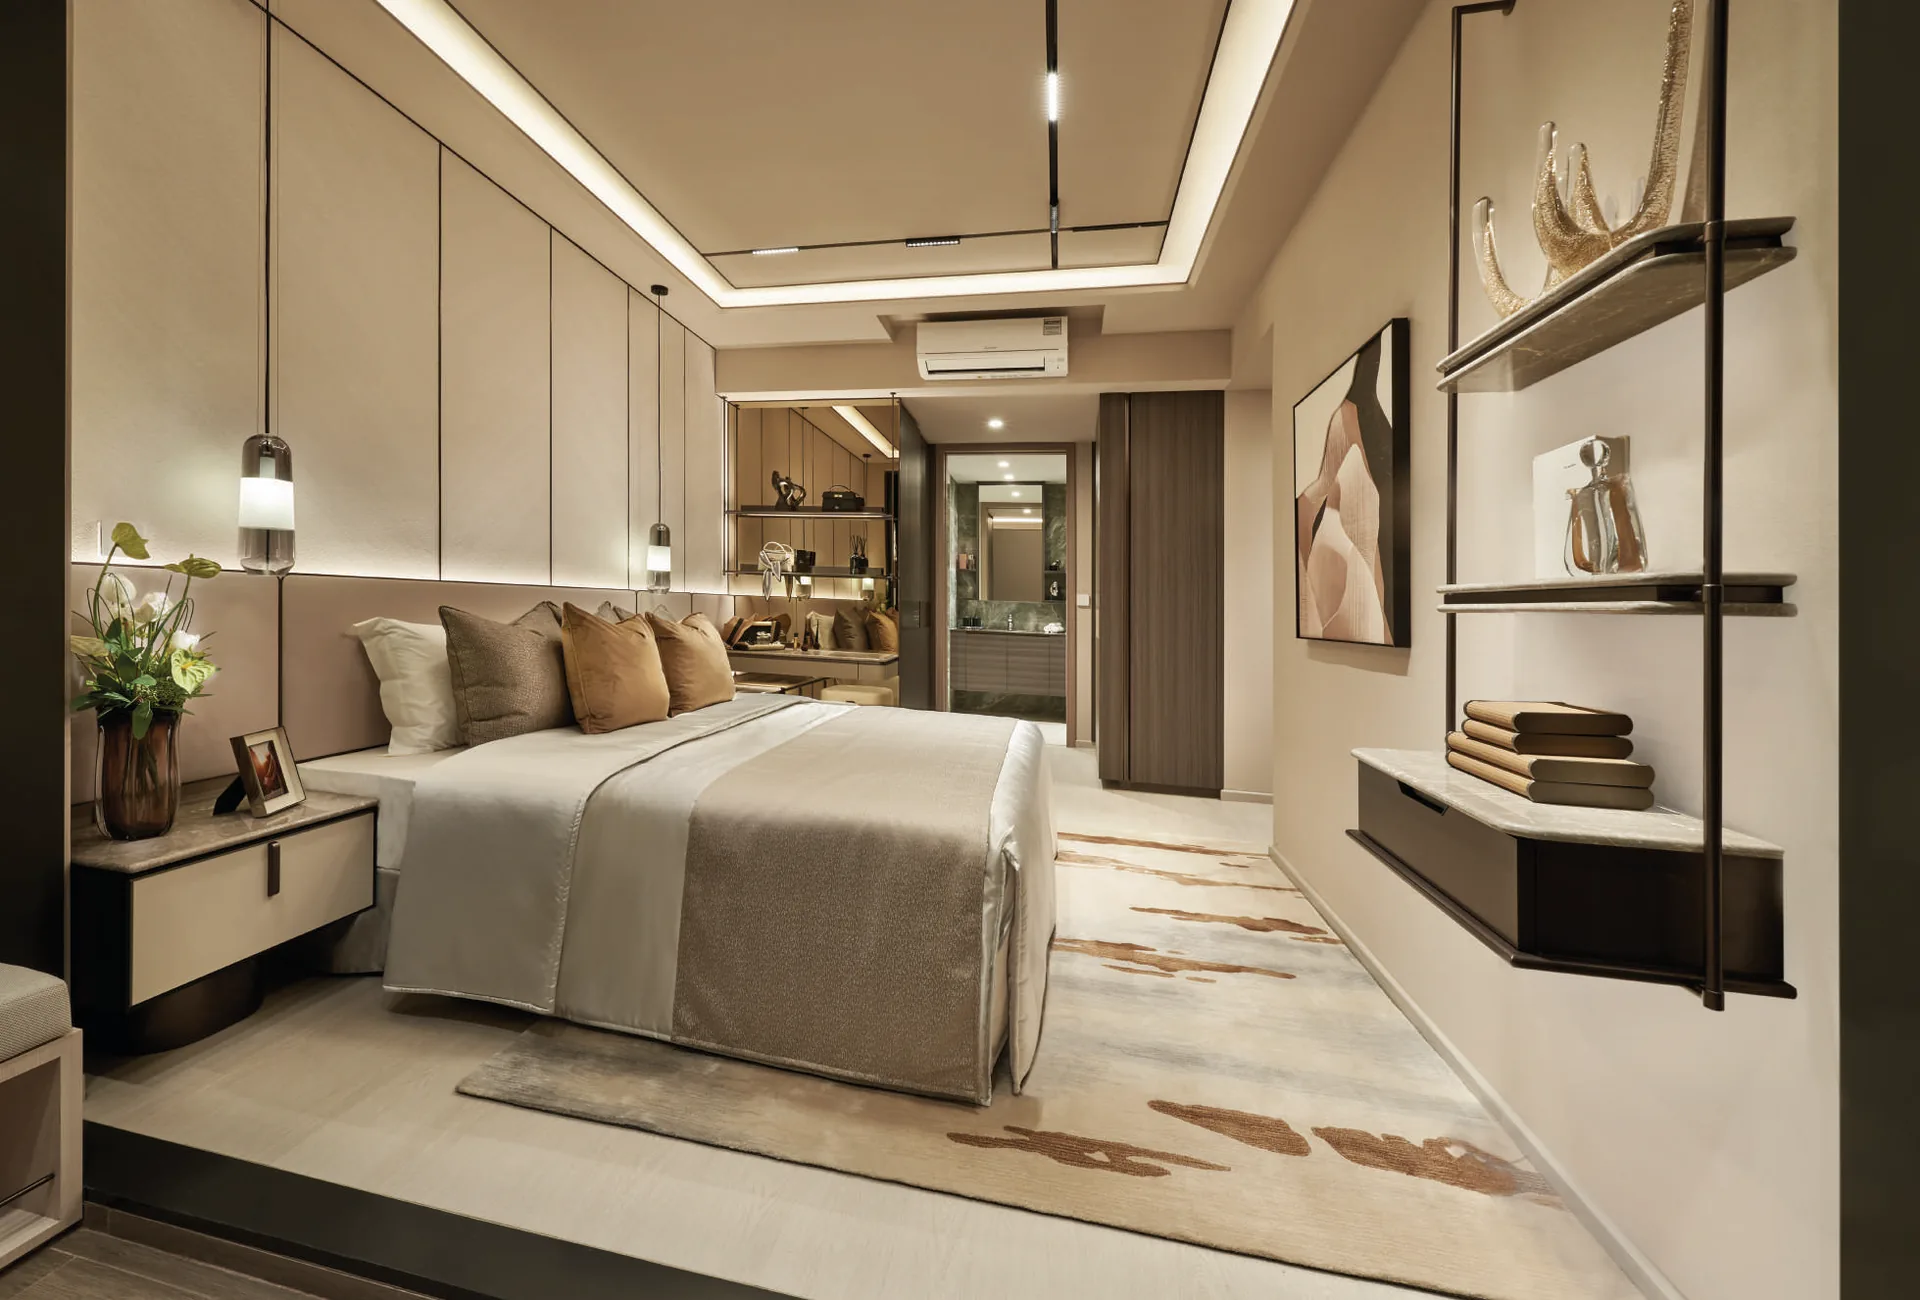
Lucerne Grand offers seventeen layouts in seven categories, from the 624 sq ft 2-bedroom Type B1 to the 1,432 sq ft 4-bedroom premium + entertainment Type DP1E. The 570 homes are split 39% two-bedroom, 44% three-bedroom and 17% four-bedroom.
Every plan, with the unit numbers where it appears, is on the Lucerne Grand floor plan page; this post walks through the categories.
Lucerne Grand two-bedroom homes: 222 of the 570
The 2-bedroom Type B1 (58 sq m / 624 sq ft) comes in six stacks across Blocks 30, 32, 34 and 36, making 96 homes. The 2-bedroom + study category adds Type B2S (62 sq m / 667 sq ft) and Type B3S (66 sq m / 710 sq ft), together 126 homes. B2S is one of the three show units: a dumbbell layout with a bedroom at each end and a study that works as a home office.
Lucerne Grand three-bedroom homes: 253
The 3-bedroom category has four types: C1 (872 sq ft), C2 (883 sq ft), C3 (893 sq ft) and C3a (904 sq ft), 125 homes in all. The 3-bedroom premium + study category adds CP1S (947 sq ft) and three types at 1,001 sq ft — CP2S, CP3S and CP4S — for 128 homes. CP2S is the second show unit, with an open-concept flexi study that can stay part of the living area or become a separate room.
Lucerne Grand four-bedroom premium homes: 95
The 4-bedroom premium types are DP1 (1,163 sq ft), DP2 (1,195 sq ft) and DP2a (1,152 sq ft), 47 homes. The 4-bedroom premium + study Type DP1S (1,345 sq ft) has 16 homes in Block 36, and the 4-bedroom premium + entertainment Type DP1E (1,432 sq ft) has 32 homes in Blocks 32 and 34. DP1E, the largest show unit, brings a large kitchen, a dining area with storage and display, a master bedroom with his-and-hers walk-in wardrobes and an entertainment room whose wall buyers can opt in or out of for a limited period.
Lucerne Grand level 2 homes with private enclosed space
Most stacks begin at level 3. On level 2, thirty-one homes replace the balcony with a private enclosed space and are marked (P) on the floor plans — useful for buyers who like a ground-level feel above the Lucerne Galleria podium. The elevation chart shows exactly which stacks have a level 2 home.
How the Lucerne Grand stacks are arranged
Every stack at Lucerne Grand carries one layout from level 3 to level 17, so a preferred type can be followed straight up the block. Block 30, at the corner of Lakeside Drive, holds stacks 01 to 07 with the C3a, DP2, B1, CP2S, CP4S and C2 types. Block 32 holds stacks 08 to 15, Block 34 stacks 16 to 23, Block 36 stacks 24 to 30, and Block 38 stacks 31 to 36 along the eastern edge of the site.
Some types appear in only one place. The 3-bedroom C3a is stack 01 alone, the 3-bedroom premium + study CP3S is stack 30 alone and CP4S is stack 06 alone, while the 4-bedroom premium + study DP1S is the single stack 25 in Block 36.
Lucerne Grand study, flexi and entertainment spaces
Lucerne Grand gives several categories an extra room that can change with the household. The 2-bedroom + study homes add a compact study near the entrance, the 3-bedroom premium + study homes an open study that can be planned as a fourth space, and the 4-bedroom premium + study a dedicated study alongside four bedrooms.
The 4-bedroom premium + entertainment Type DP1E goes furthest, with a room designed for entertaining beside the living area. Buyers may opt in or out of the entertainment room wall for a limited period, so the space can be enclosed or opened into the living room from the start, depending on how the household lives.
Lucerne Grand areas and what they include
Areas in the brochure include the balcony or private enclosed space where applicable, and exclude the reinforced concrete ledges and air-conditioner ledges, which do not form part of the strata area. All plans and areas are subject to final survey and to amendments approved by the relevant authorities.
Choosing between neighbouring Lucerne Grand types
Several Lucerne Grand types sit close together in size, which makes the layout and position the deciding factors. Among the 3-bedroom homes, C1, C2, C3 and C3a span only 32 sq ft, so the choice usually comes down to orientation and the block. Among the 3-bedroom premium + study homes, CP2S, CP3S and CP4S share the same 1,001 sq ft but sit in different stacks and blocks. The elevation chart shows each one in place.
Seeing the Lucerne Grand layouts in person
The three show units — B2S, CP2S and DP1E — are on view at the sales gallery on Yuan Ching Road, and each has a 3D tour on the virtual tour page. Areas in the brochure include the balcony or private enclosed space and are subject to final survey. The pricing page carries CDL’s starting prices for each category, and the Lucerne Grand homepage sets them in context.
Register Your Interest in Lucerne Grand
The e-brochure, the full set of floor plans and the current price list are sent to registered parties by the Sales Concierge. Showflat viewings are arranged by appointment through the Sales Concierge. Registering is free and carries no obligation.
What the Sales Concierge sends
- The Lucerne Grand e-brochure and the full project details.
- All seventeen floor plan types, from the 624 sq ft 2-bedroom to the 1,432 sq ft 4-bedroom premium with entertainment room.
- The current price list and the balance units as they update.
Register Your Interest
Prefer to speak to someone? Call +65 6200 6220, or message the same number on WhatsApp.