
Lucerne Grand’s site plan groups its facilities into four valleys across three levels: Wellness Valley on level 1, Club Lucerne and Aqua Valley on level 2, and Social Valley on level 3. Together they hold a crescent lap pool, two clubhouses, a gymnasium, two gourmet pavilions, a kids splash pool, a multi-purpose court and a co-working lounge, among others.
Here is what each valley contains and how they connect.
Lucerne Grand Wellness Valley, level 1
At ground level, Wellness Valley gathers the outdoor fitness corner, a wellness garden and a pets garden. It connects through the residential lift lobbies to the family facilities on level 3.
Lucerne Grand’s Club Lucerne and Aqua Valley, level 2
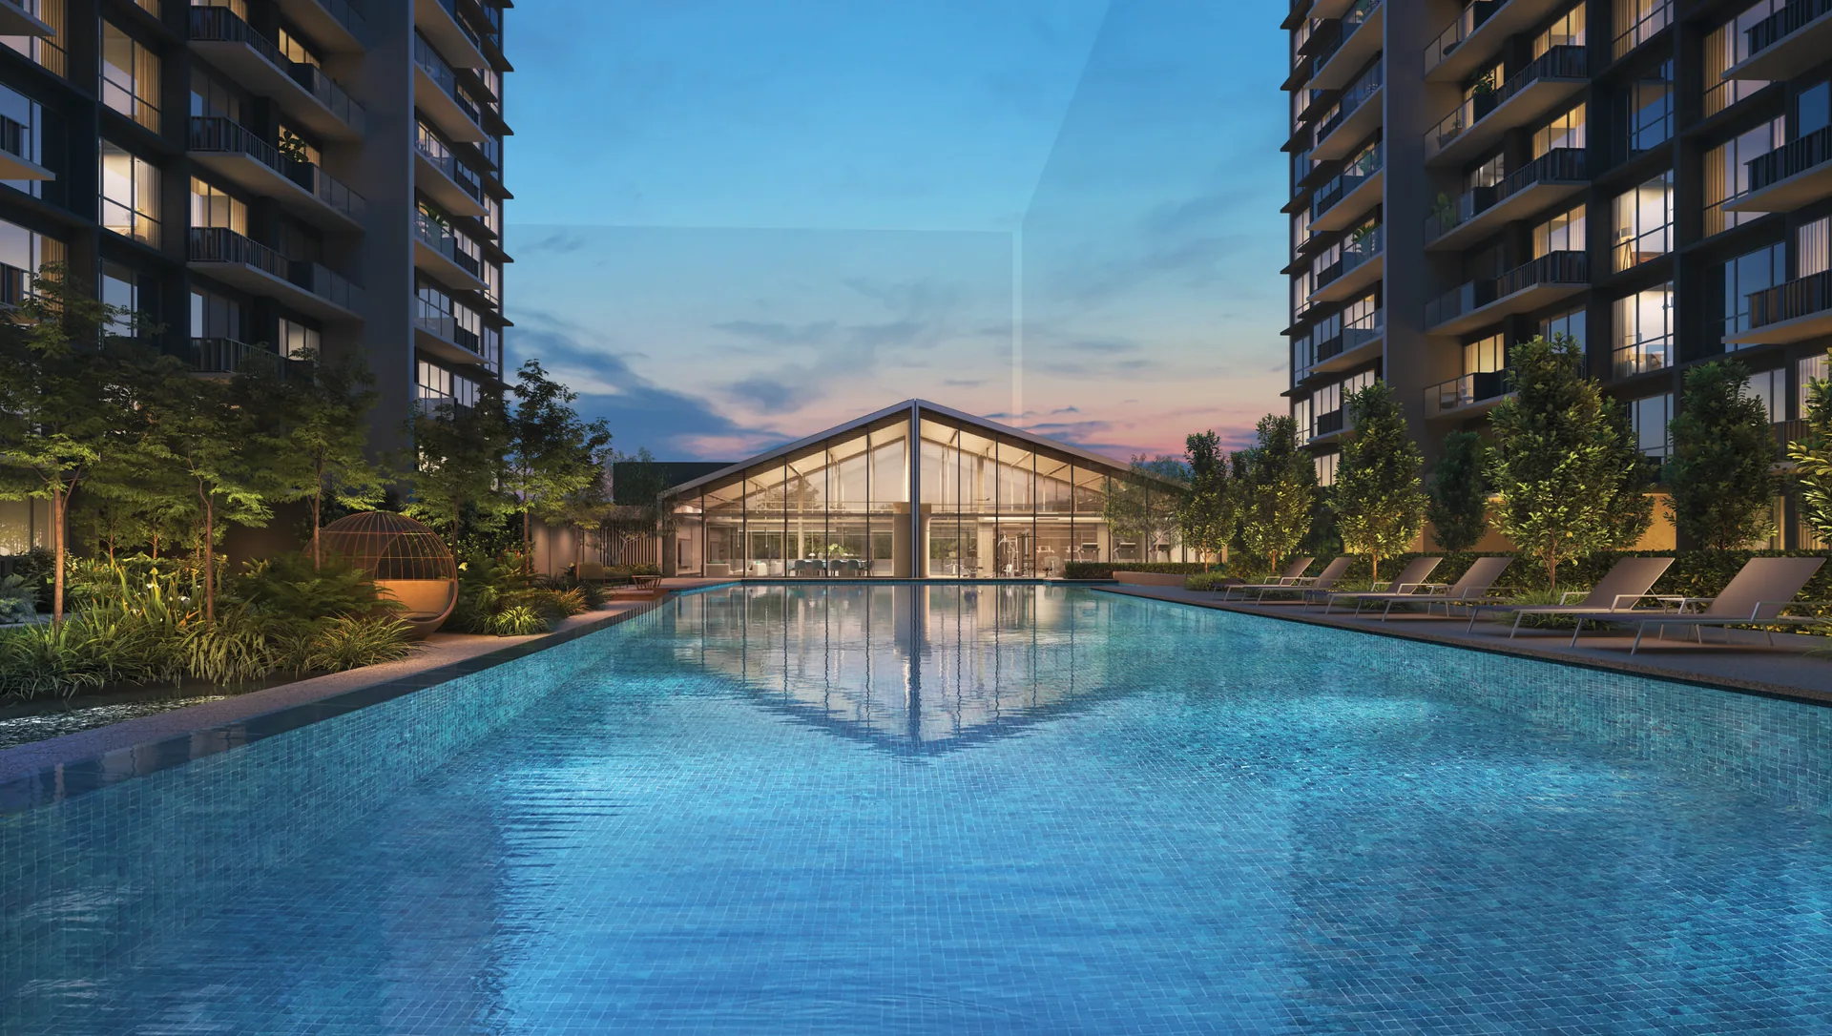
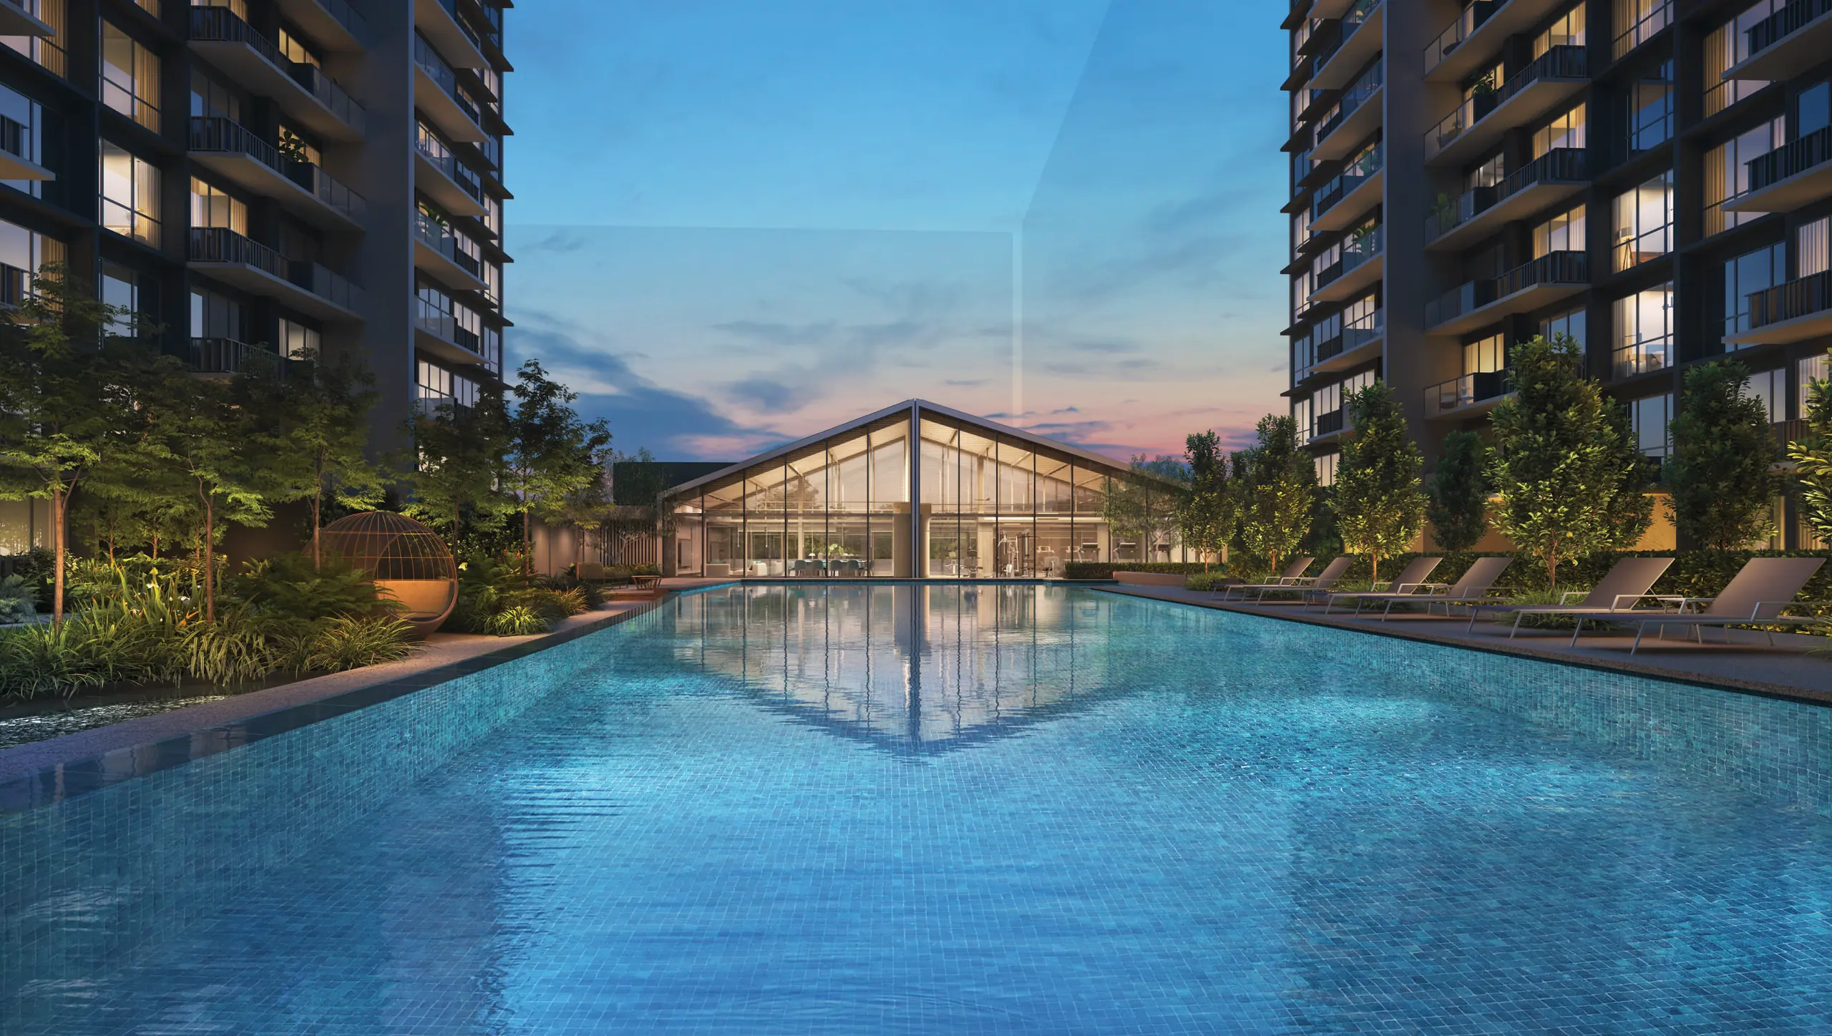
Club Lucerne is the glass clubhouse at the head of the pool, with the gymnasium, Lucerne Clubhouse I and changing rooms with a steam room. Aqua Valley wraps around the crescent lap pool with a spa cove, pool deck, pool lounge, aqua cabana, aqua oasis, aqua lounge and the grand lawn.
Lucerne Grand Social Valley, level 3
Social Valley is the active family level: a multi-purpose court, Gourmet Pavilions I and II for gatherings, the kids splash pool and its deck, Lucerne Clubhouse II, a garden lounge, a social lounge, the co-working lounge and a swing garden.
How the Lucerne Grand facilities connect
The facilities are stacked so that each level has a clear purpose. Families can move from the kids splash pool and gourmet pavilions on level 3 down to the pets garden and outdoor fitness on level 1 through the residential lift lobbies, while the lap pool and Club Lucerne on level 2 form the centre of the development. The five blocks are arranged around them, so most homes look onto landscape.
Lucerne Grand facilities for working from home
The co-working lounge on level 3 gives residents a place to work outside their homes, alongside the social lounge and garden lounge. With two clubhouses — Lucerne Clubhouse I at Club Lucerne and Lucerne Clubhouse II in the Social Valley — there is room for private gatherings as well as everyday use.
Sustainability on the Lucerne Grand decks
The landscape and water features on the podium help to reduce urban heat build-up, part of the design that earned Lucerne Grand its BCA Green Mark Platinum Super Low Energy certification. Common areas use energy-efficient LED lighting with motion sensors.
Lucerne Galleria and the Lucerne Grand community plaza
Beyond the residents’ facilities, Lucerne Grand’s first storey holds Lucerne Galleria: a supermarket of about 700 square metres, four shops and four restaurants. They open onto the community plaza beside Lakeside MRT station, which is a public space, so the ground floor of the development stays lively throughout the day while the facility decks above remain private to residents.
Lucerne Grand car parks and arrival
Two basement levels hold an estimated 456 car park lots and 6 accessible lots, with EV charging stations, the arrival lobby and the drop-off point reached from Lakeside Drive. Residential lift lobbies connect the basements to each block and to the facility levels, and side gates provide pedestrian and bicycle access.
Using the Lucerne Grand facilities day to day
The layout lends itself to routines. A morning swim in the crescent lap pool or a session in the gymnasium at Club Lucerne before work; children at the kids splash pool after school while parents use the co-working lounge nearby; a weekend barbecue at the gourmet pavilions with the multi-purpose court beside it; an evening walk with the dog in the pets garden. Jurong Lake Gardens, a short stroll away, adds longer walks and runs to the mix.
Reading the Lucerne Grand site plan
The Lucerne Grand site plan is easiest to read in layers. At ground level sit Lucerne Galleria, the arrival areas and the Wellness Valley; the level 2 deck carries Club Lucerne and the Aqua Valley with the main pools; level 3 holds the Social Valley. The five blocks, numbered 30 to 38 along Lakeside Drive, wrap around these decks so that most homes look either outward to the lake, the gardens and the town, or inward over the landscaped valleys.
When comparing homes, it is worth locating each stack on the plan against the facilities it overlooks. A home above the Aqua Valley will see water and greenery from the balcony, while one near the plaza will sit closer to the Galleria’s activity. Neither is better in itself; the right choice depends on whether the household prefers a quieter outlook or easy access to shops and restaurants.
The site plan page shows the full layout, and the Sales Concierge can mark specific stacks on it at the gallery.
Lucerne Grand beyond the facility decks
Below, the community plaza and Lucerne Galleria open onto the street beside Lakeside MRT, and two basement levels hold the car parks and the arrival lobby. The site plan page shows where each facility sits, the amenities page has images of each valley, and the gallery carries the full set of renders. The Lucerne Grand homepage gives the overview.
Register Your Interest in Lucerne Grand
The e-brochure, the full set of floor plans and the current price list are sent to registered parties by the Sales Concierge. Showflat viewings are arranged by appointment through the Sales Concierge. Registering is free and carries no obligation.
What the Sales Concierge sends
- The Lucerne Grand e-brochure and the full project details.
- All seventeen floor plan types, from the 624 sq ft 2-bedroom to the 1,432 sq ft 4-bedroom premium with entertainment room.
- The current price list and the balance units as they update.
Register Your Interest
Prefer to speak to someone? Call +65 6200 6220, or message the same number on WhatsApp.